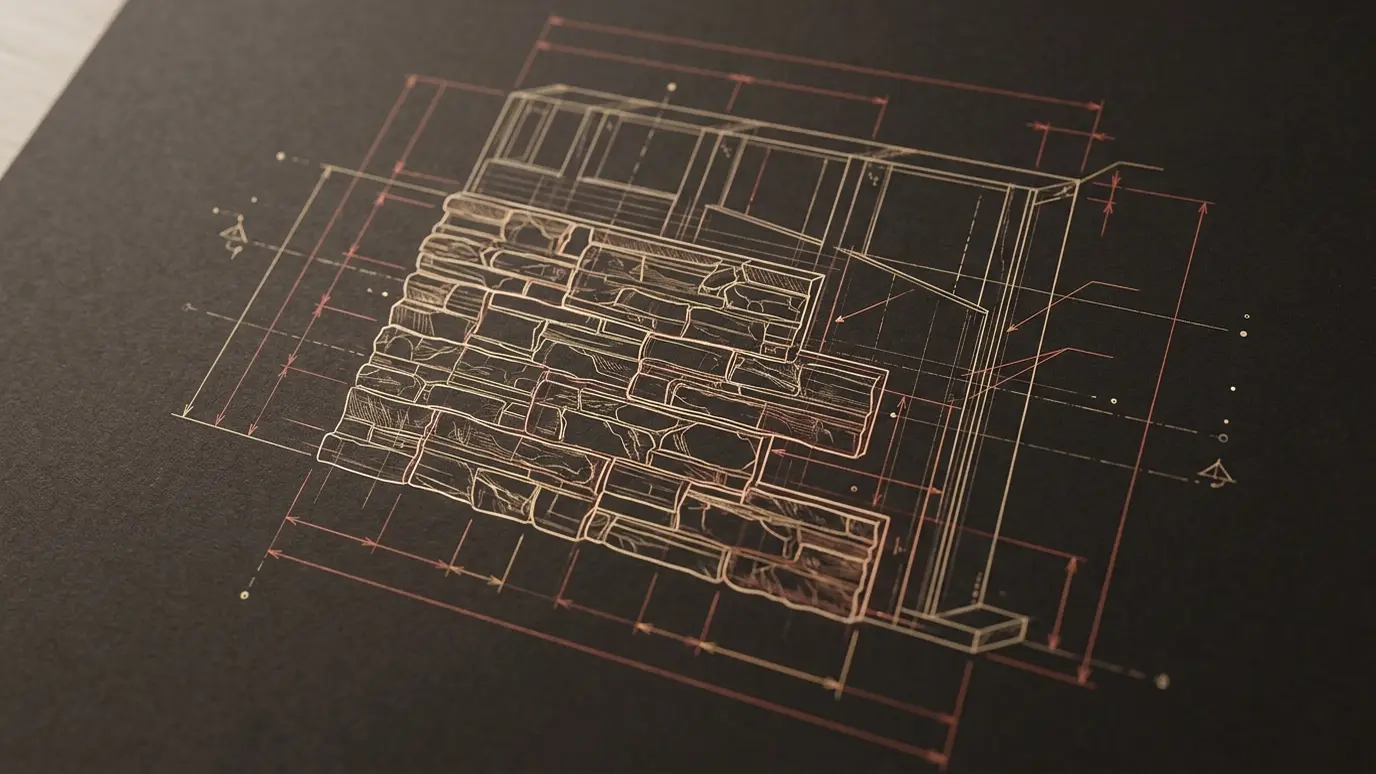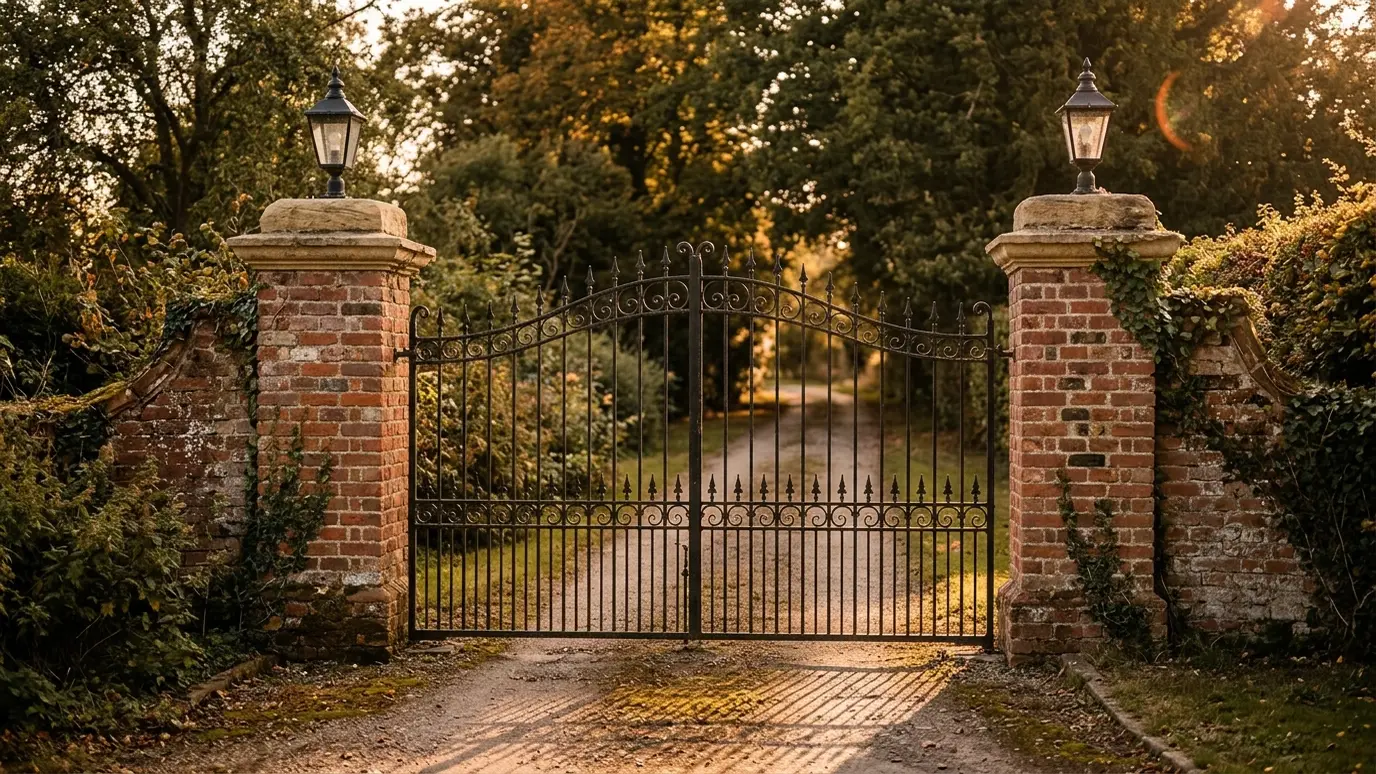
Brick and stone columns for porches, gates, driveways and pergolas, built square, plumb and strong with caps that finish them.
Columns give a home presence. A pair of brick pillars at a driveway entrance announces arrival. Stout columns on a front porch make a house feel grounded. Brick piers under a pergola or along a patio edge tie the outdoor space to the house. They are structural and decorative at the same time.
Each column starts at the footing. We size it for the load it will carry, set reinforcement inside and lay brick in true courses so every face stays square and plumb. Finished with a cap in stone or precast, a masonry column should look as good in thirty years as the day it was built.
A porch column carries a roof, and a gate pillar carries a swinging gate. We size footings and reinforcement to the real load.
Columns show every mistake. We use lines, levels and story poles at each course so faces stay true all the way up.
Caps shed water and give the column a finished look. Corbelled brick, bands and stone tops add depth and shadow.
Gate hinges, lights and house numbers can be built in so they are strong and look intentional.
Drag the handle to compare.
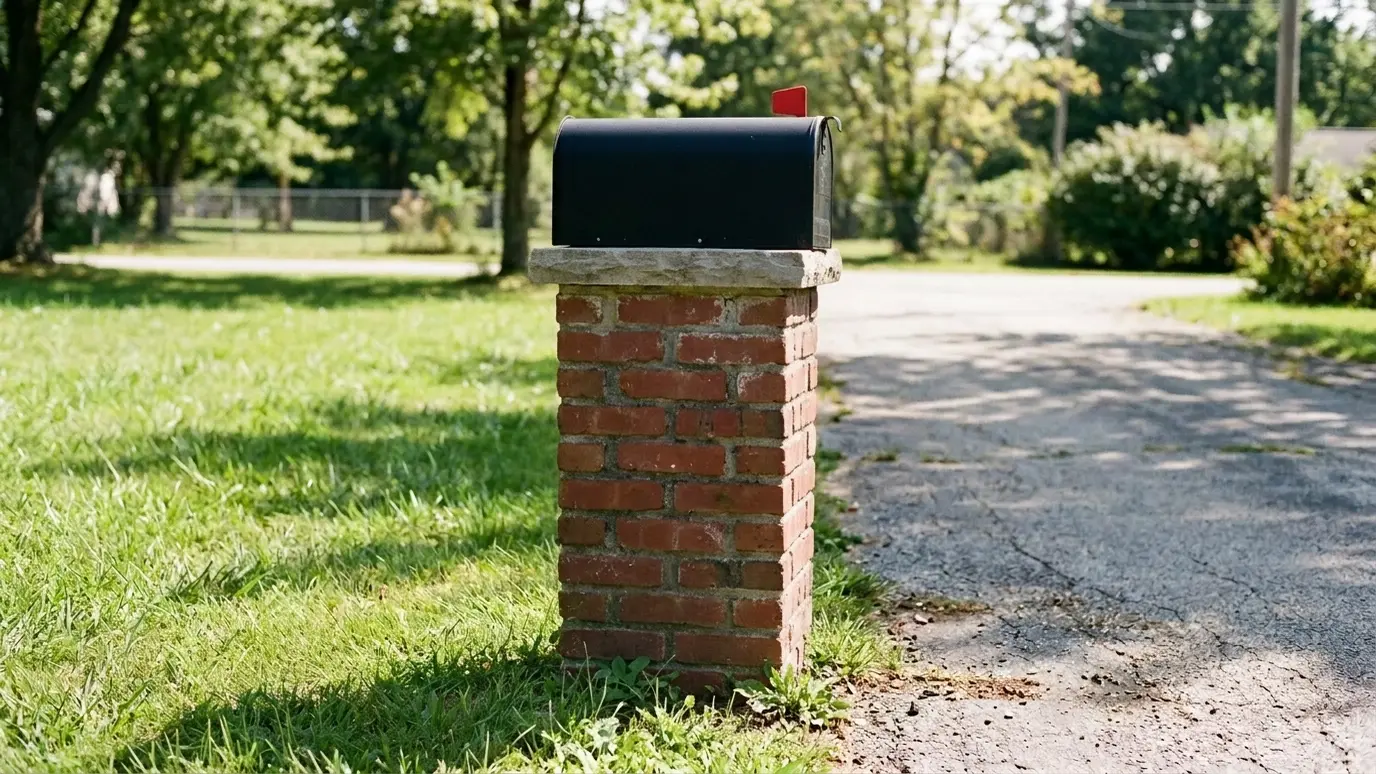
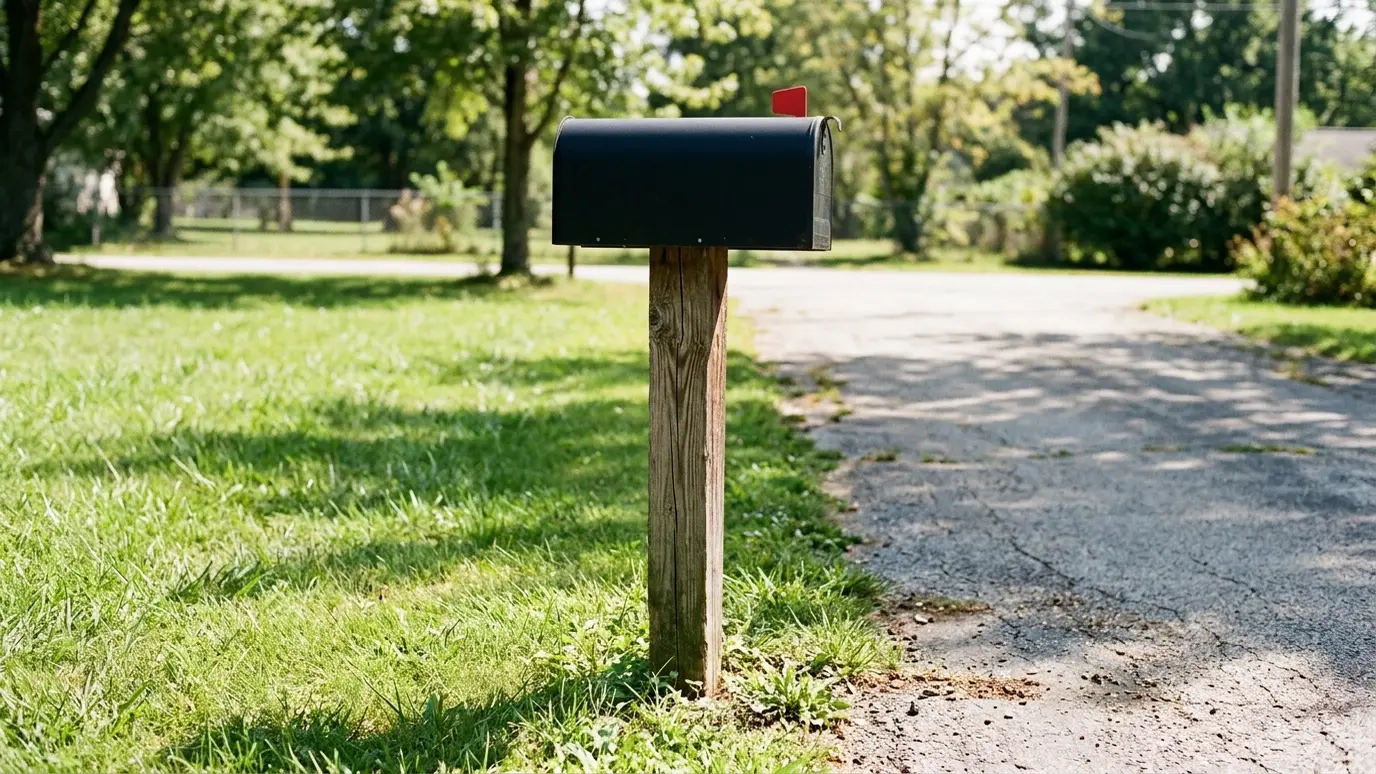 BeforeAfter
True from footing to cap.
Porch or gate, we plan for it.
Clean wiring paths.
Reinforced for hinges.
Matched to your home.
Water sheds off the top.
Every topic has its own page with what to expect and how we approach it.
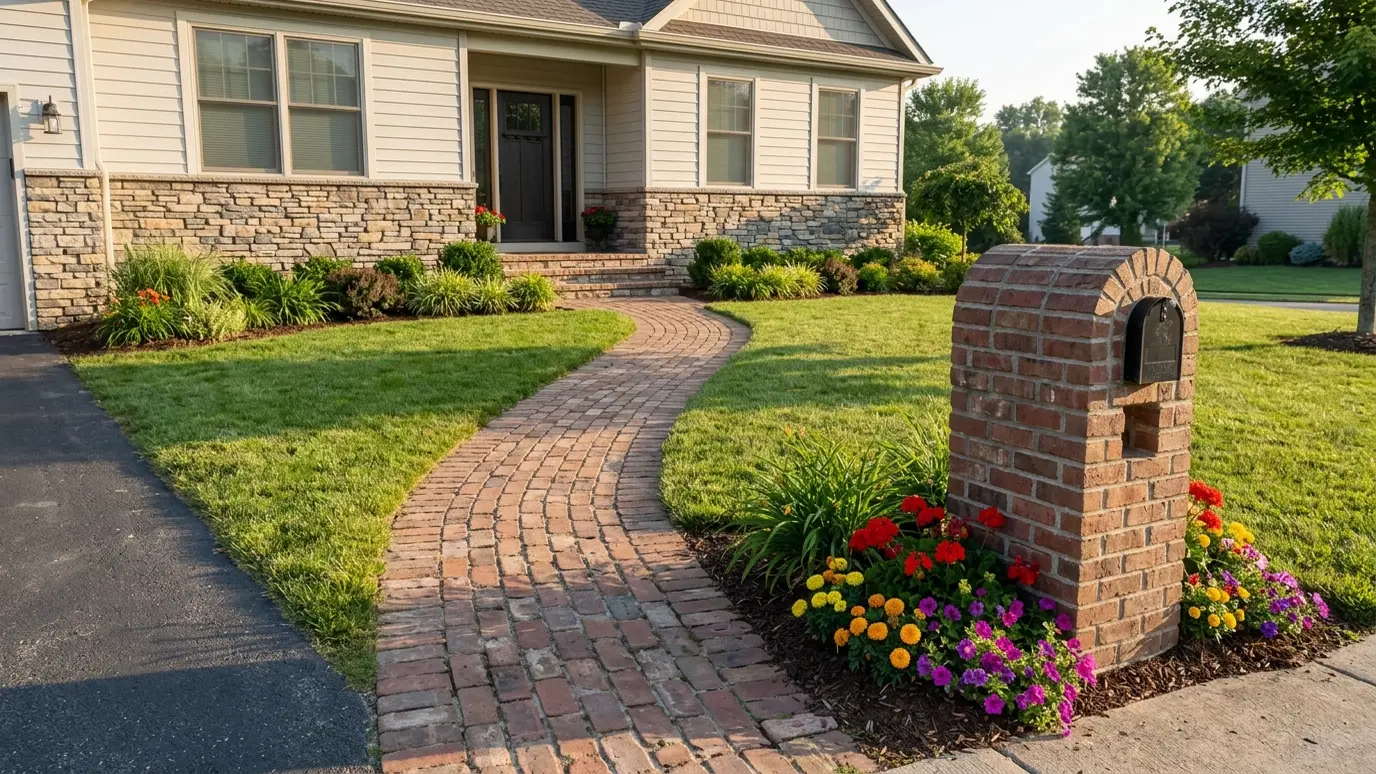 Project situationCurb Appeal UpgradesA new walk, a brick mailbox or a stone-faced entry can change how a home feels from the…Learn more
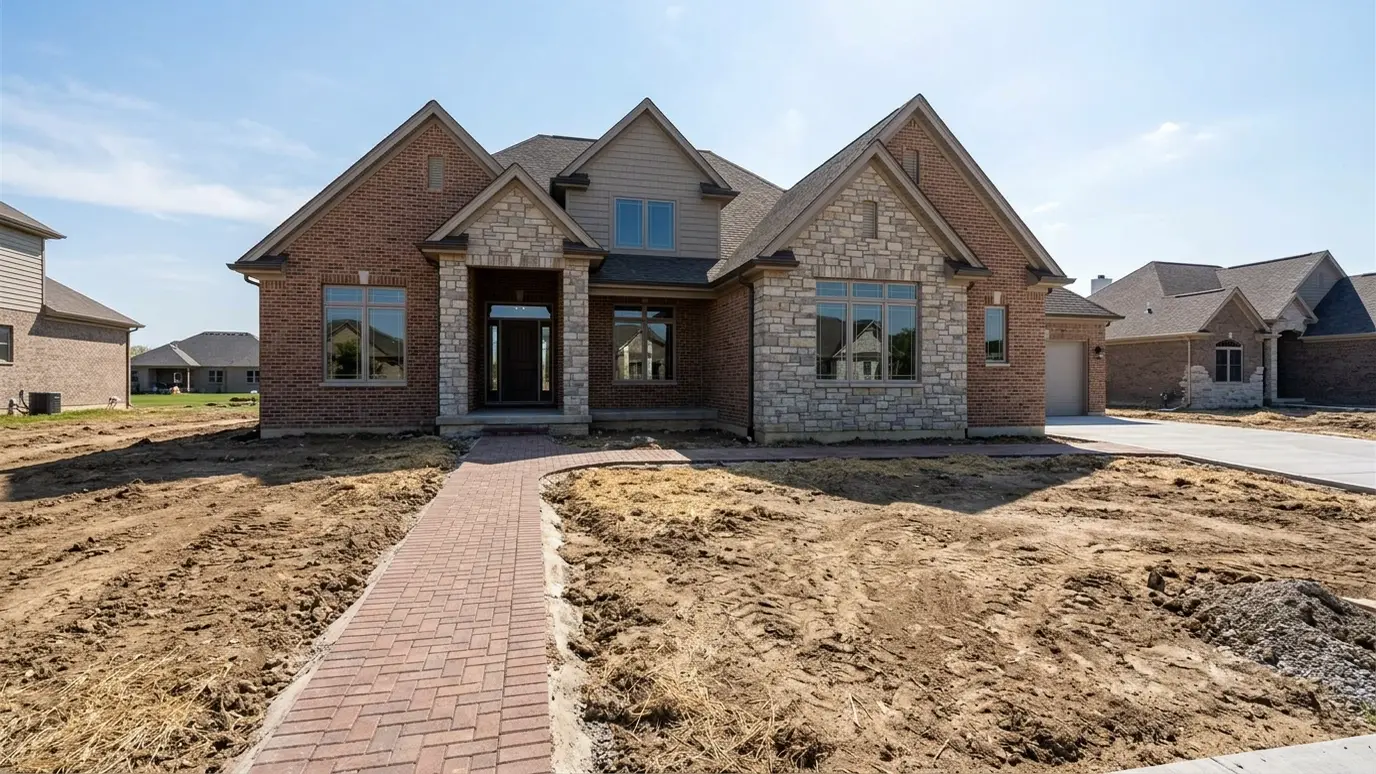 Project situationNew ConstructionBuilders and owners count on masonry crews that show up, work cleanly and finish on schedule. Here is…Learn more
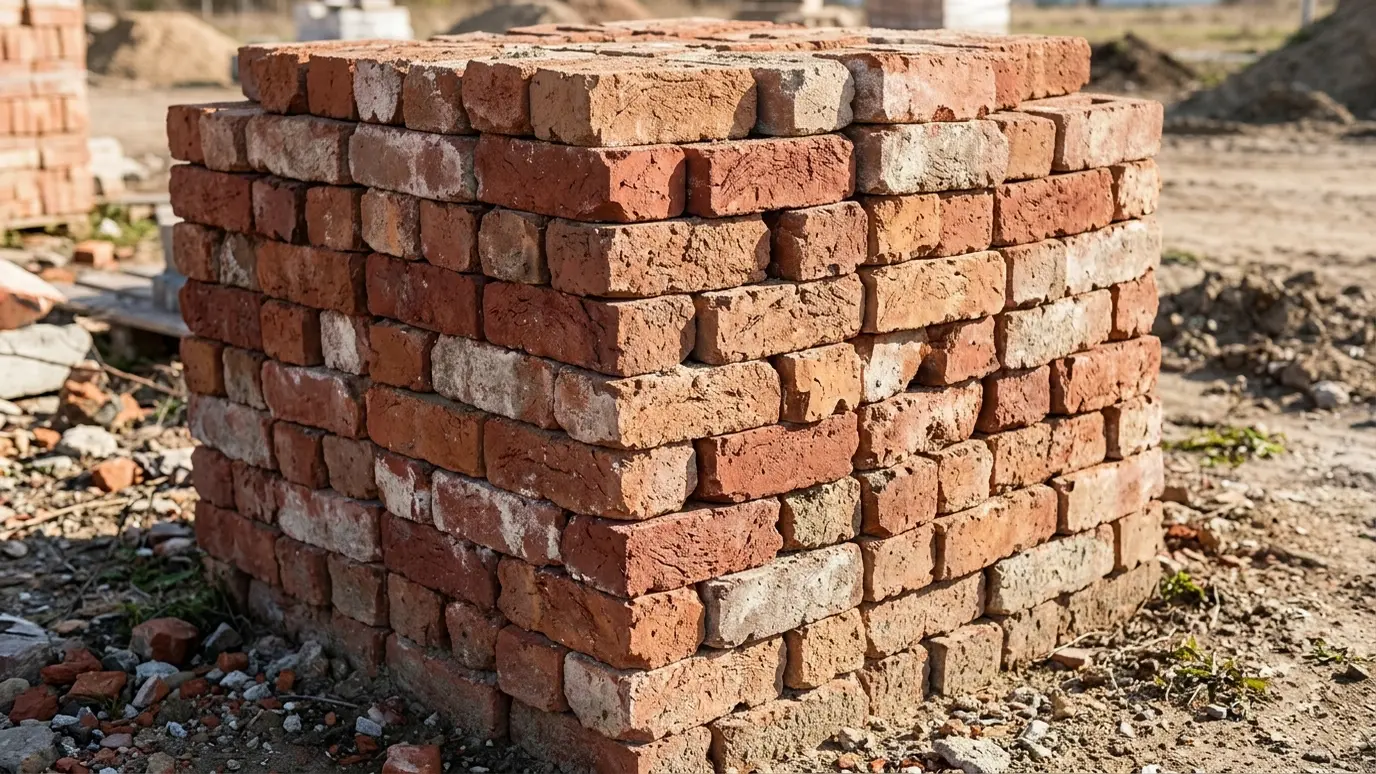 Material guideClay BrickFired clay brick is the classic masonry material. Here is how it looks, performs and ages in Tennessee…Learn more
Enter the width and height of a wall to see how many bricks and bags of mortar to plan for.
You tell us about the wall, chimney, patio or idea and the timeline, and we set a visit that fits your day.
We walk the property, look closely at the masonry, show brick and stone samples and talk through the layout.
We measure everything, write a proposal and coordinate any association approvals or permits.
We mark the work area, protect lawns and plants, excavate and set footings and bases.
Our masons lay brick, stone and block by hand, checking level, plumb and spacing at every stage.
We tool the joints, clean the faces, walk the project with you, share care tips and leave the site clean.
Often yes. We check the footing and post condition, then build a masonry wrap around it.
Proportion matters. We sketch options so you can see what suits the house.
Many do, especially tall ones and gate pillars. We reinforce to suit the design.
Yes. A stone cap or base on a brick column is a classic combination.
Yes. We build them stronger and plan the hardware before the masonry goes up.
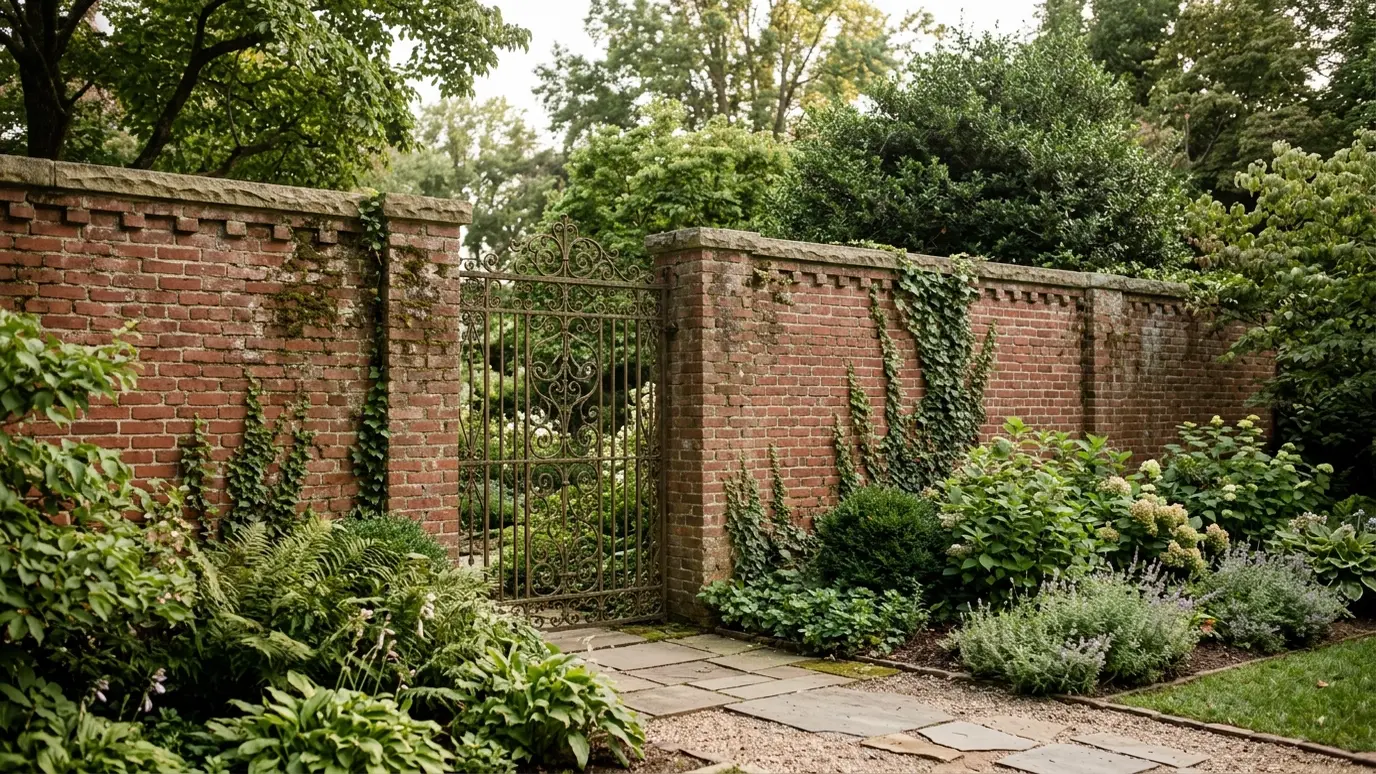 Brick Walls and FencesFreestanding brick walls, privacy fences and garden walls built on proper footings with piers and caps that last…Explore
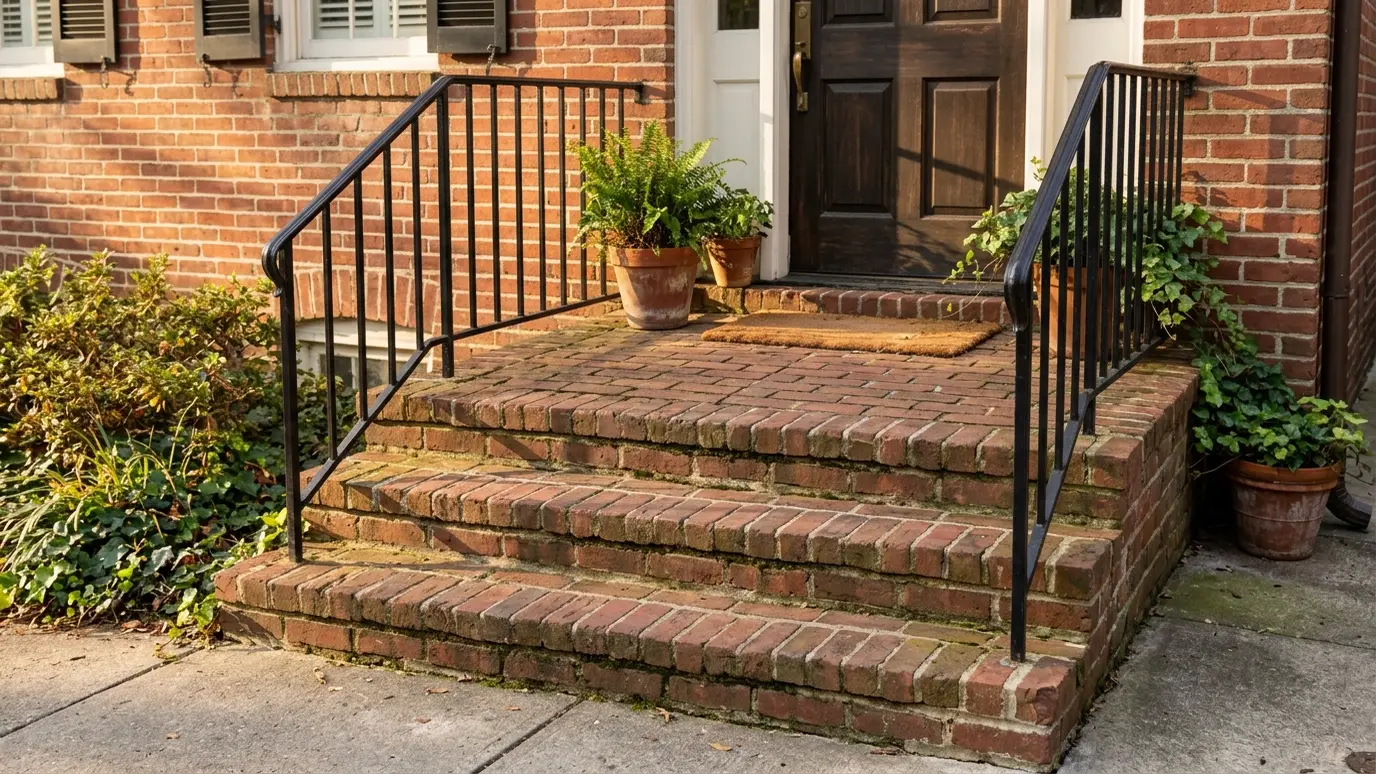 Stoops, Steps and PorchesBrick and stone stoops, front steps and porch bases rebuilt or repaired so they are safe, level and…Explore
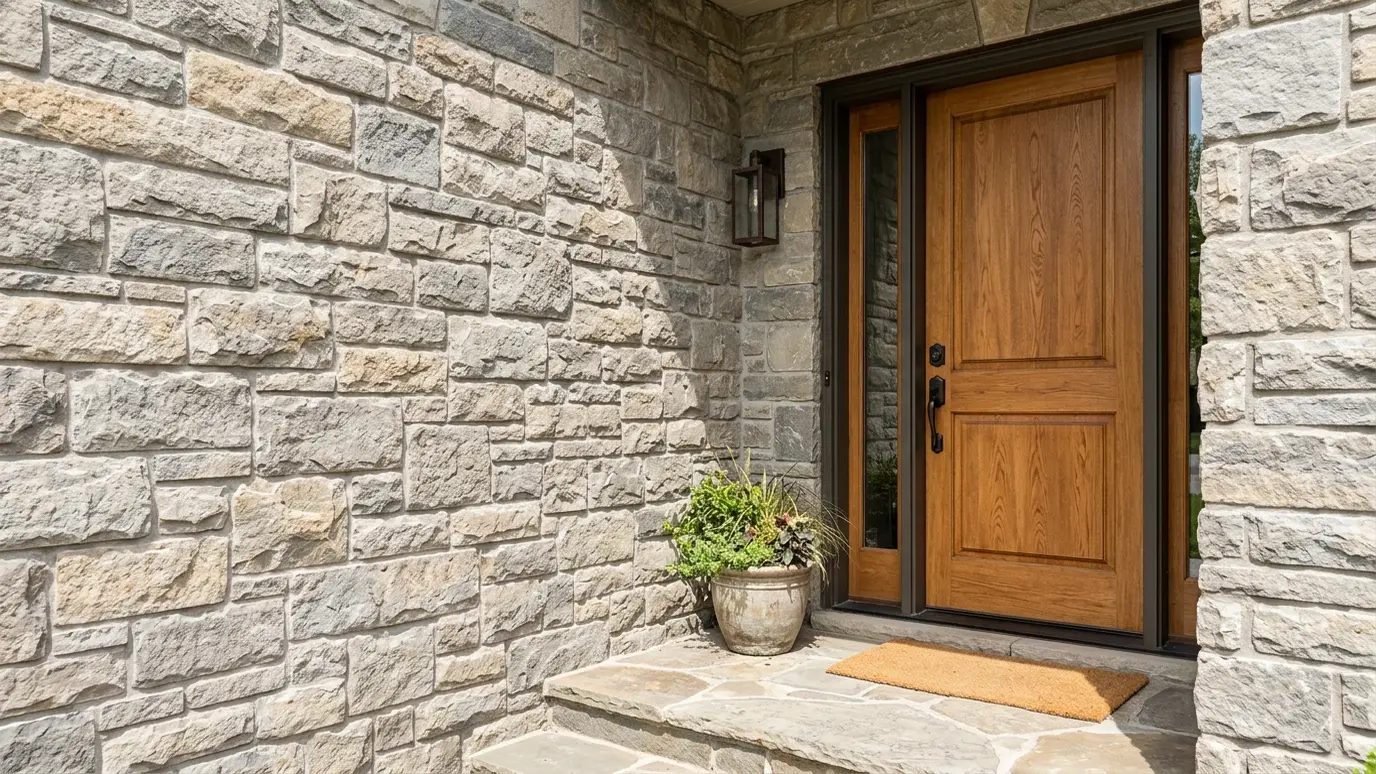 Stone and Manufactured VeneerNatural thin stone and manufactured stone veneer for house fronts, fireplaces, columns and outdoor kitchens, installed with proper…Explore
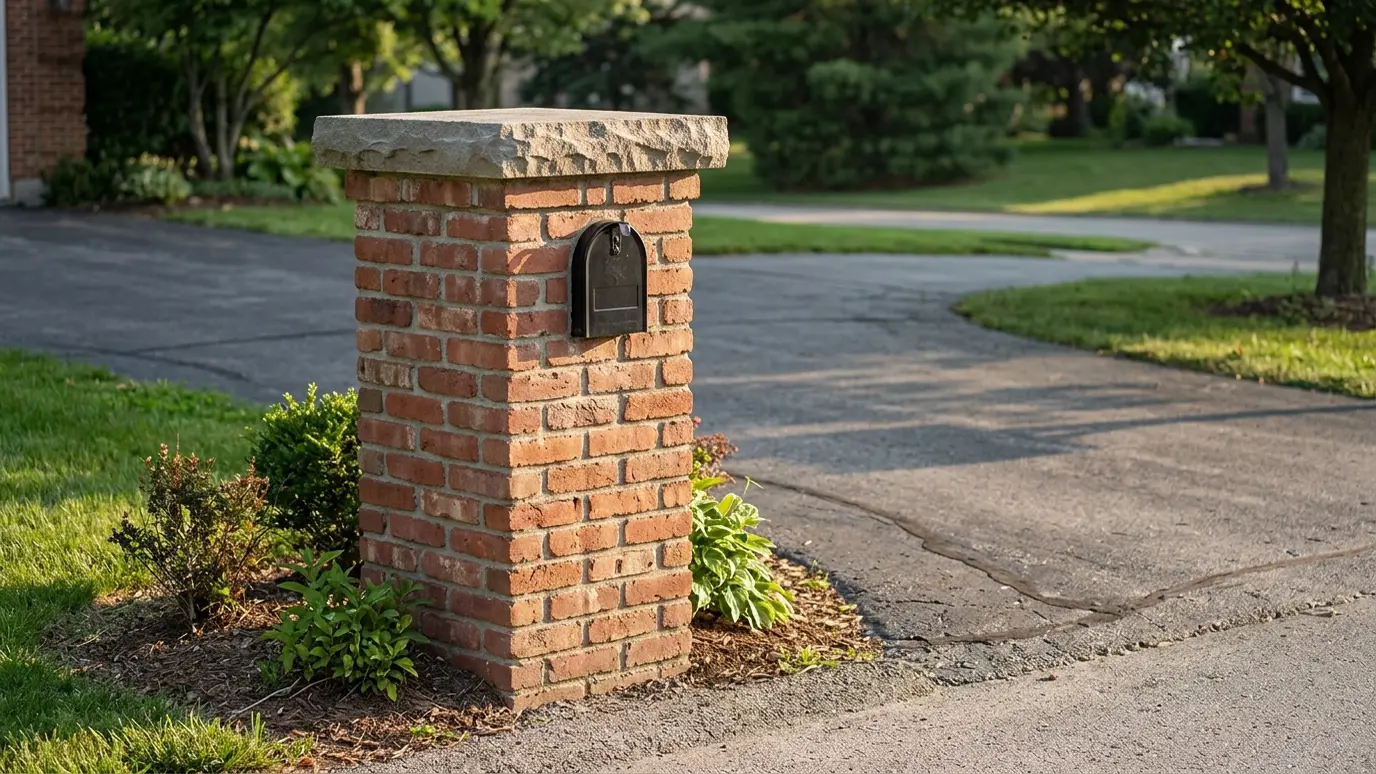 Brick Mailbox InstallationA custom brick mailbox that matches your house, with a solid footing, a neat cap and room for…Explore
Tell us about the project and we will call you back to talk it through.
Or call (615) 357-7797 to talk now.