Start with how you cook
Grill, smoker, pizza oven or griddle? List what you use and how many people you feed.
Design around real habits.
Layout
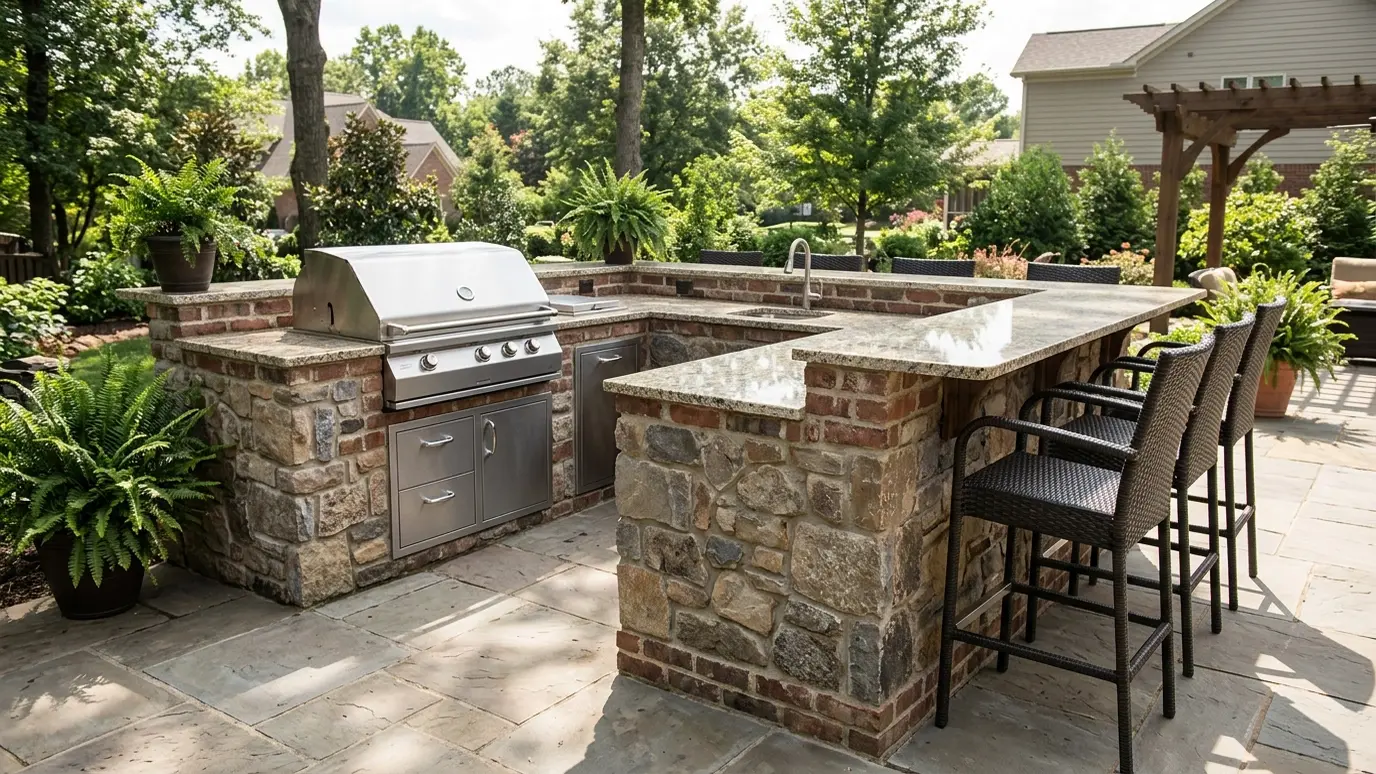
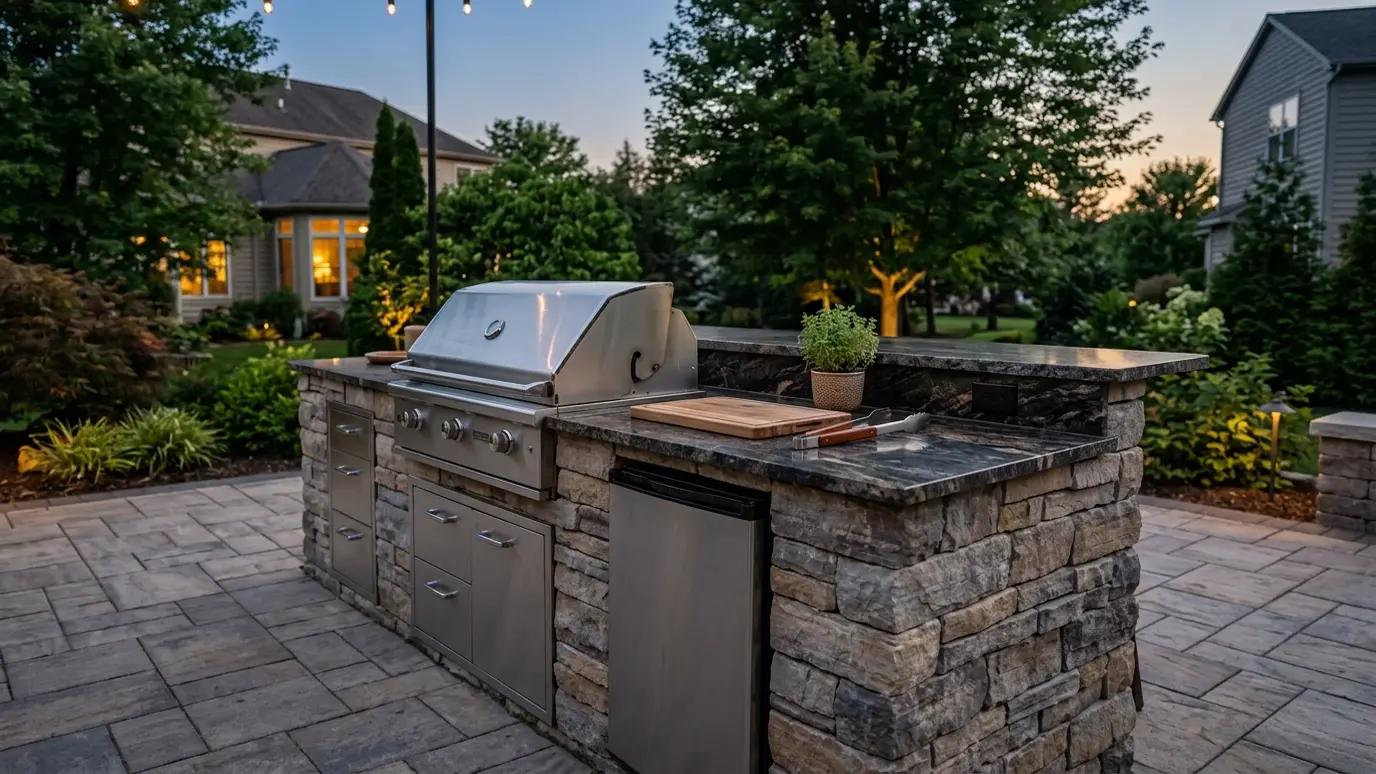
Keep the grill, prep space and sink close together and leave room for guests. A counter that overhangs makes a bar.
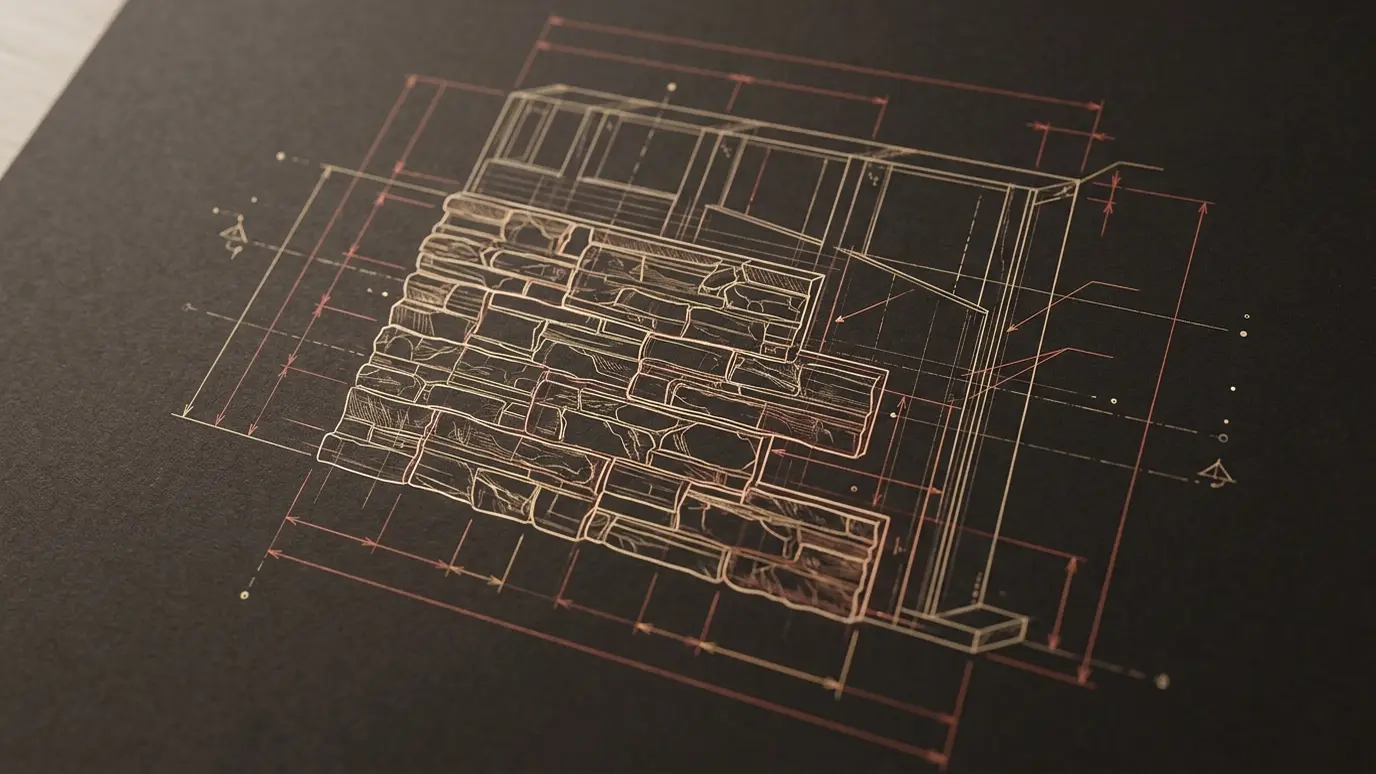
Mark the layout on the patio first.
Materials
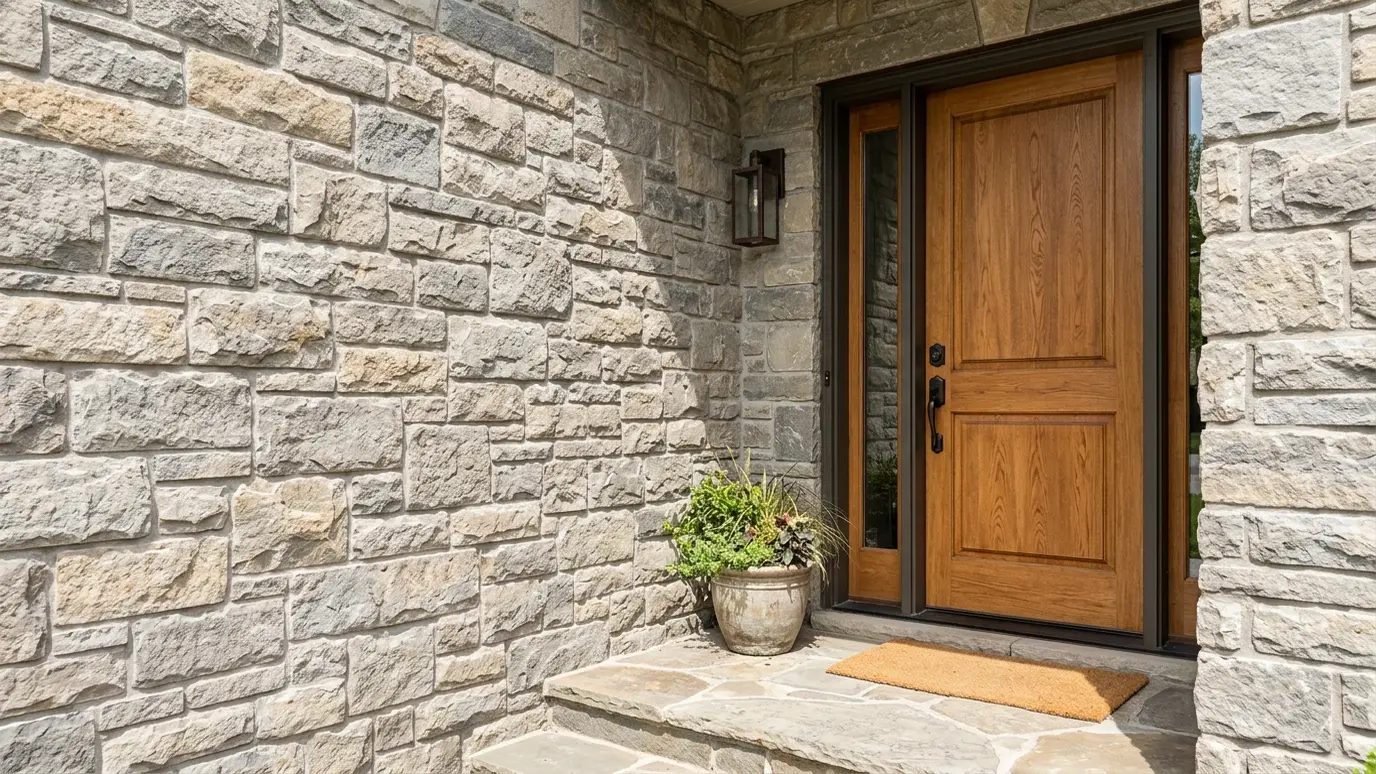
Block with stone or brick, stucco or tile finish suits most kitchens. Counters can be granite, stone or concrete.
Choose heat-tolerant, weather-tolerant products.
Utilities
Gas, water, drains and power should be planned before masonry starts. Qualified trades connect them.
Late changes cost more.
Shade and cover
A roof, pergola or umbrella extends use and protects appliances.
Plan electrical and ventilation for covered spaces.
Care
Cover or clean appliances, seal counters as advised and rinse the masonry occasionally.
Winter care protects pipes.
Design around how you cook, plan utilities first and choose materials that handle heat and weather.