The first visit
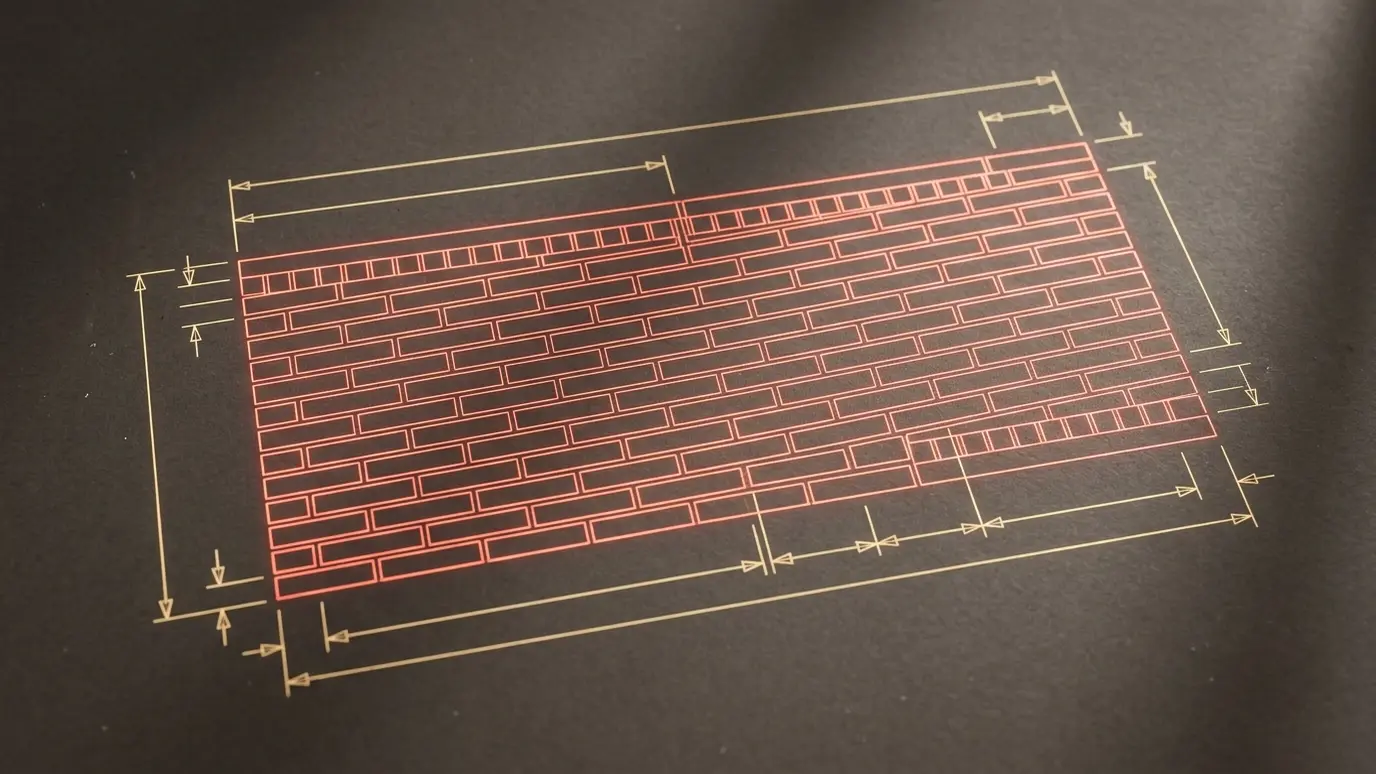
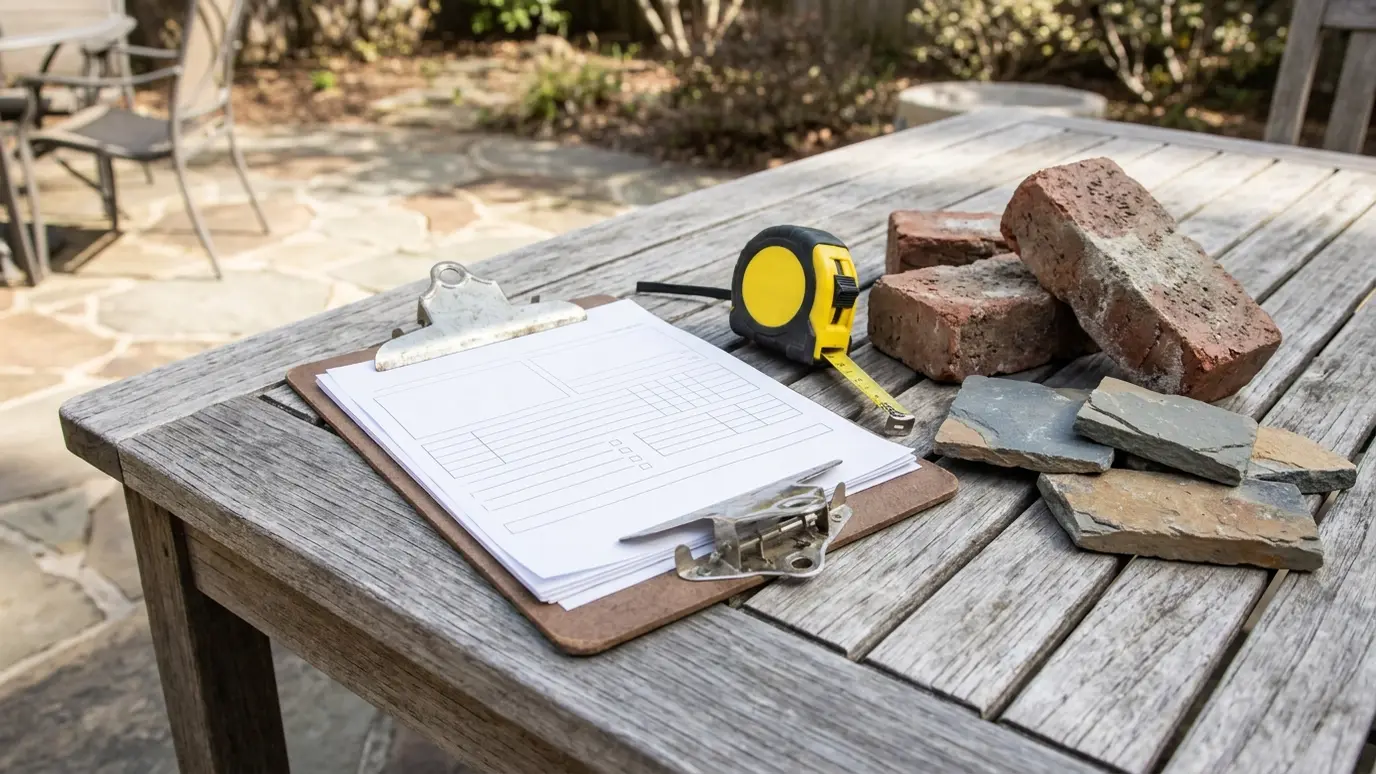
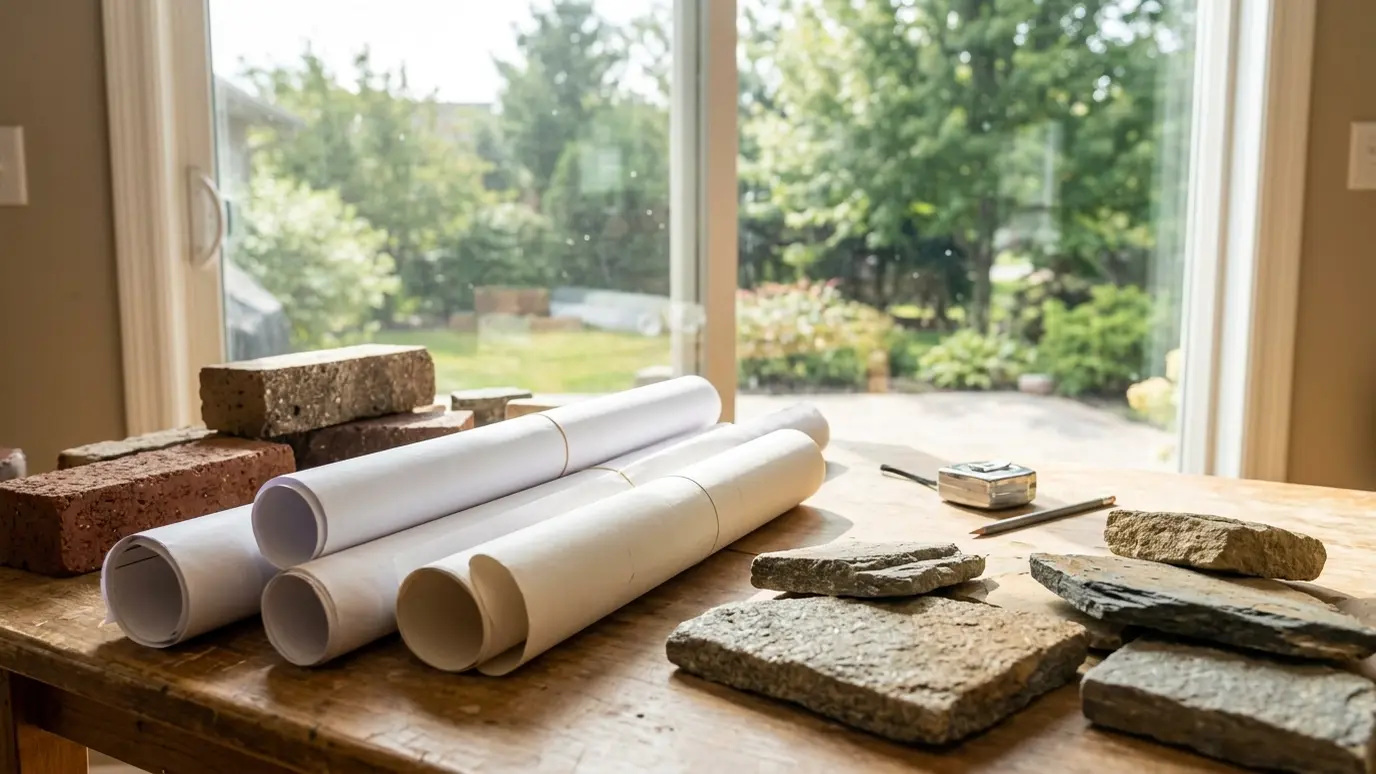
We walk the property, listen to your goals, take measurements and photos and talk about options. Expect this to take an hour or so.
Think about how you want to use the space and what you like about your home.
Design and estimate
You receive a written estimate and, for design projects, sketches and samples. Take your time, ask questions and ask for changes.
Approval is simple once the scope feels right.
Approvals and scheduling
If a permit or association review is required, we help prepare the paperwork. We schedule the work after approval and when materials are ready.
Weather can shift dates, and we keep you informed.
Preparation
Expect marking, excavation and staging of materials. We protect lawns, plants and driveways as best we can.
Please move cars and furniture out of the work area.
Building
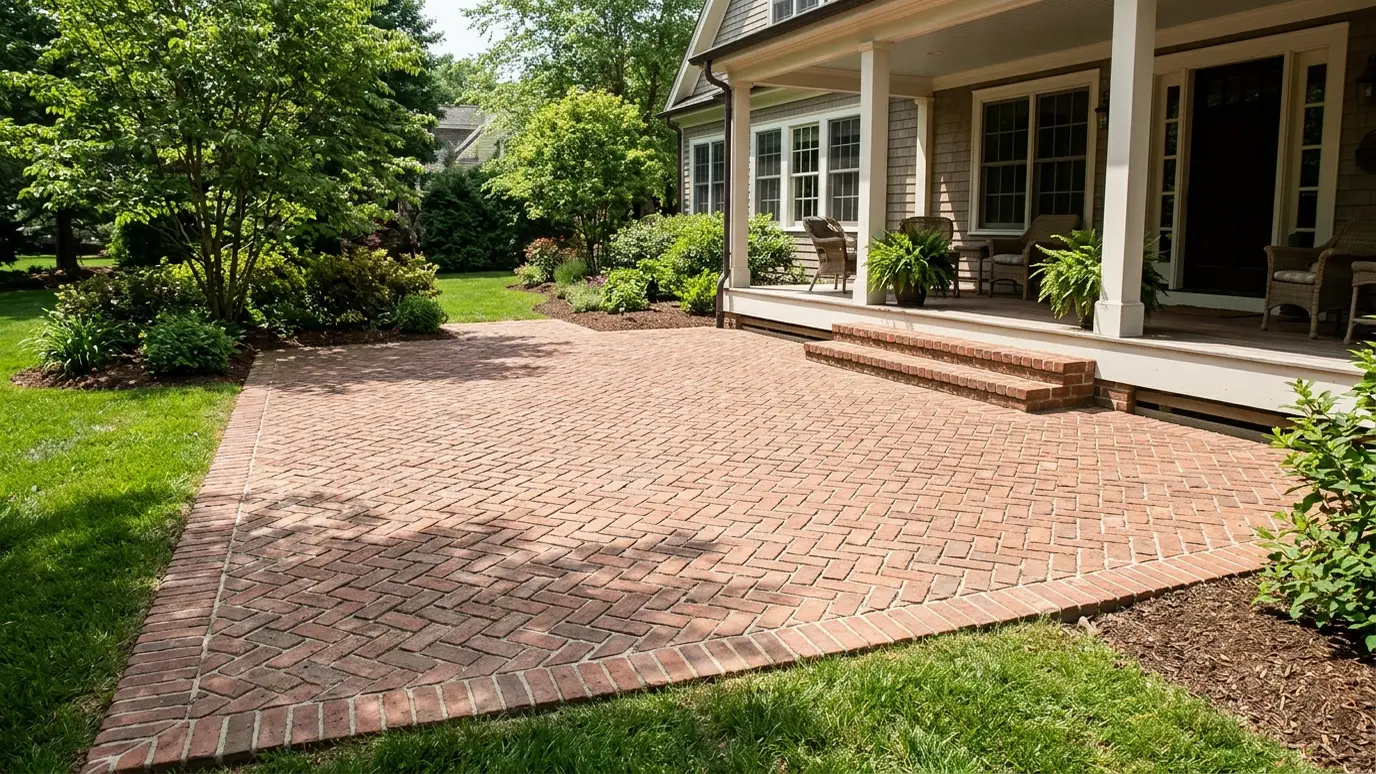
Masonry is built in stages: base, structure, finish and details. Some stages need cure time before the next begins.
We check level, plumb and spacing along the way.
Final walk-through
We walk the project with you, explain care and clean up the site.
If anything needs adjusting, we address it before we leave.
Decide how you want to use the space, review the written scope carefully and expect a clean, communicative project from start to finish.