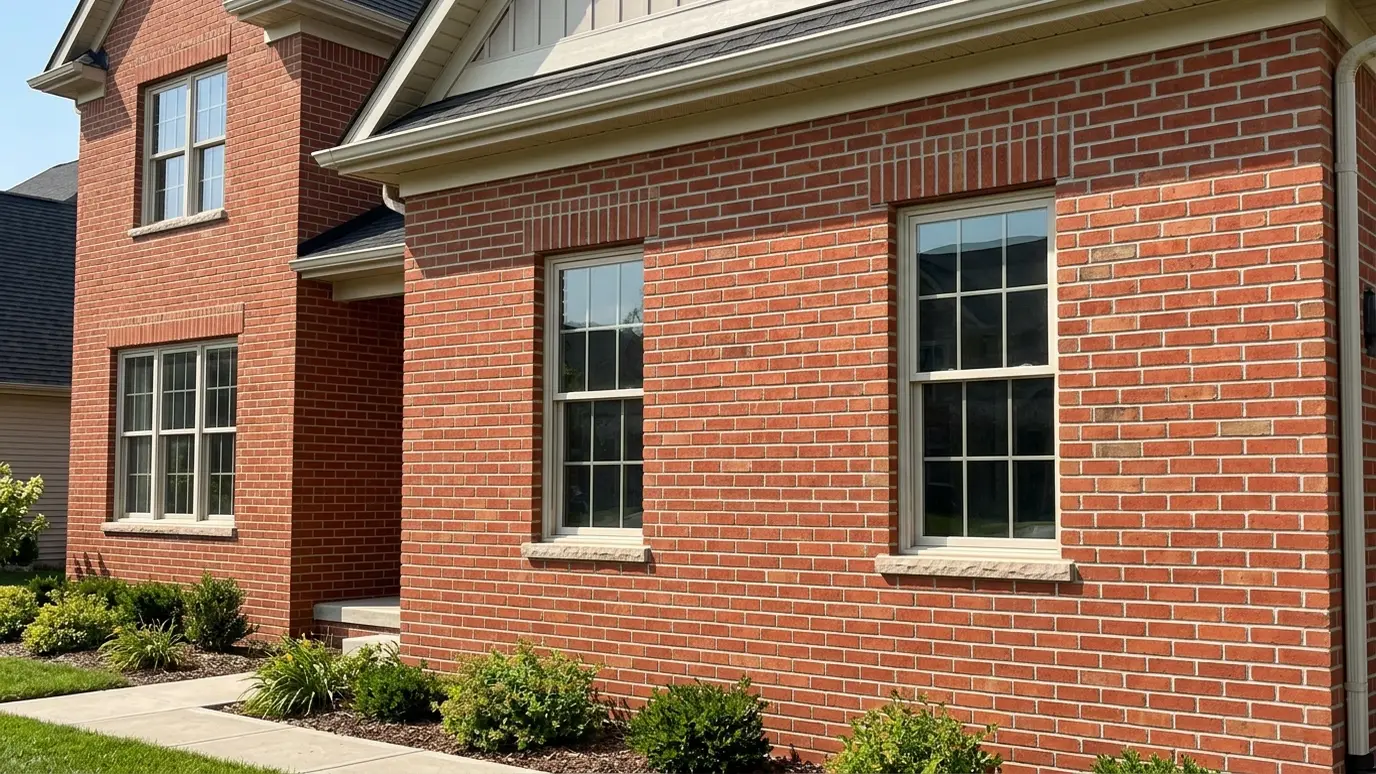
A real brick face laid over new framing or an existing wall, giving a home the look of solid masonry with proper drainage behind it.
Brick veneer is a single layer of brick tied to a structural wall behind it. It gives you the color, texture and long life of brick without the cost of a full structural brick wall. It works for whole houses, front elevations, additions, garages and feature walls, and it is the most common way brick is used on homes today.
The secret to veneer that lasts is the part you cannot see. A small air gap, flashing at the base and over every opening, weep holes to let water out and metal ties to hold the brick to the wall all matter more than the brick itself. We build every veneer wall as a drainage system first and a good-looking surface second.
Brick is heavy. It needs a solid foundation ledge or a footing that carries the load without moving. We check what is there and build up what is missing.
Water that gets behind the brick has to have a way out. Flashing directs it to the weep holes at the base, and the air gap lets the wall dry.
Corrosion-resistant ties fasten the veneer to the wall behind it at regular spacing. They keep the brick stable in wind and through temperature swings.
Running bond is classic, but soldier courses, rowlocks and corbels add character. We lay out patterns so cuts fall in sensible places.
Drag the handle to compare.
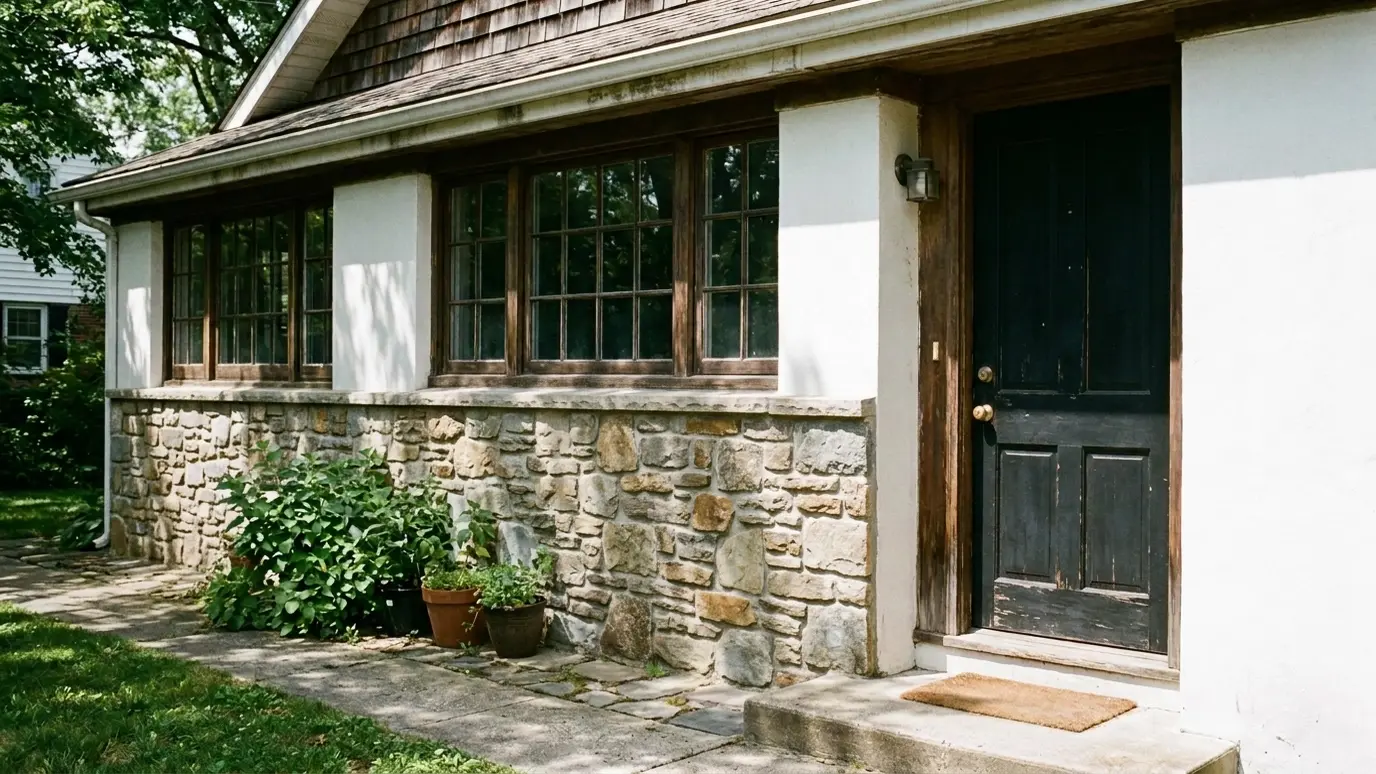
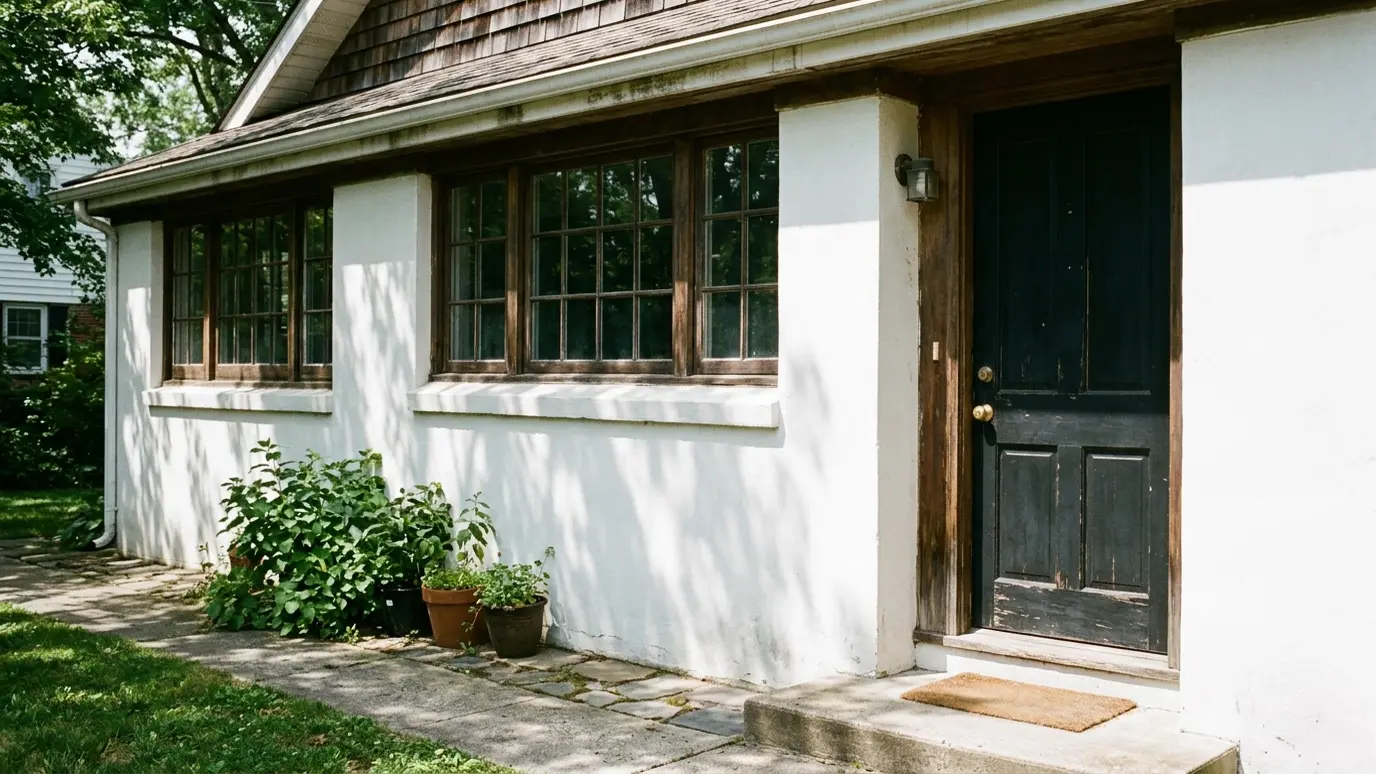 BeforeAfter
The look of solid masonry.
Flashing and weep holes at every opening.
Brick stays firmly attached.
Chosen on site with samples.
Courses and patterns planned first.
Joints tooled and brick cleaned.
Every topic has its own page with what to expect and how we approach it.
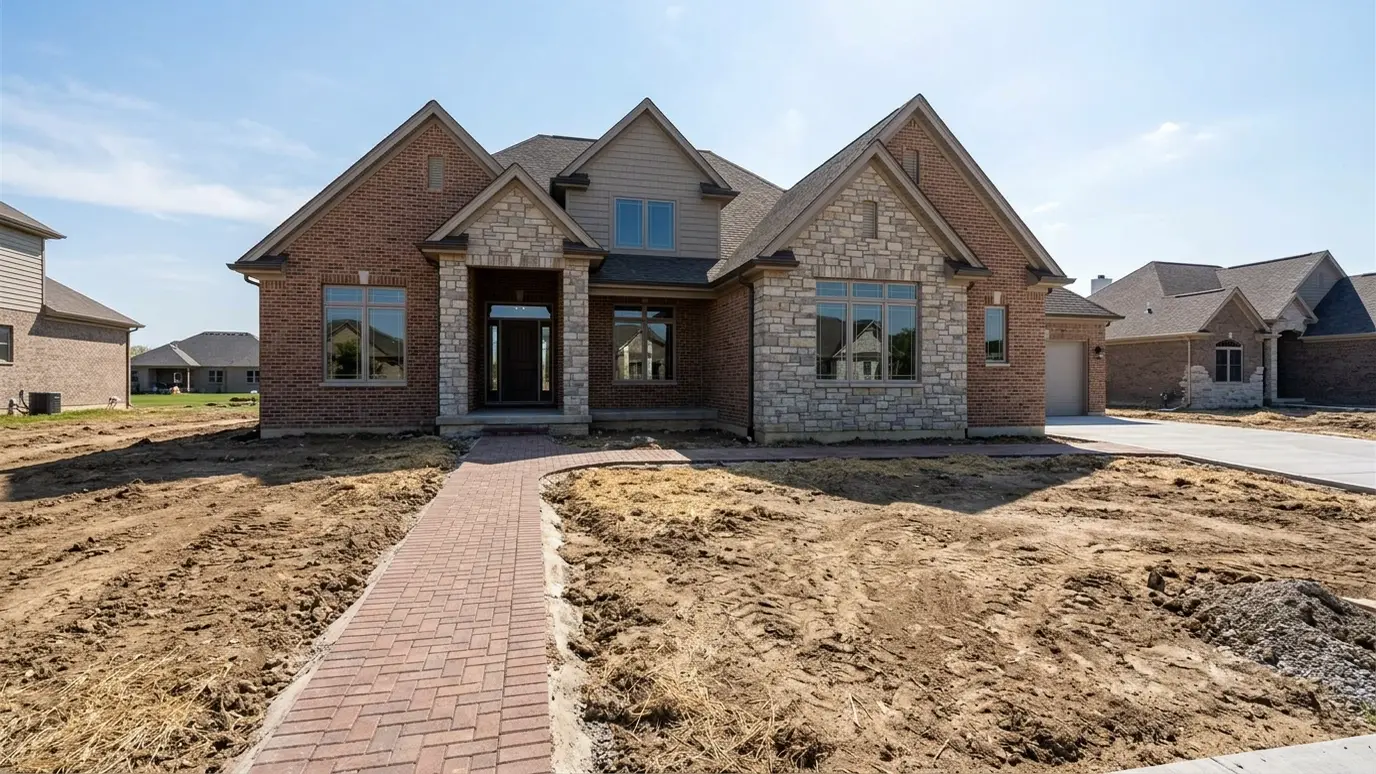 Project situationNew ConstructionBuilders and owners count on masonry crews that show up, work cleanly and finish on schedule. Here is…Learn more
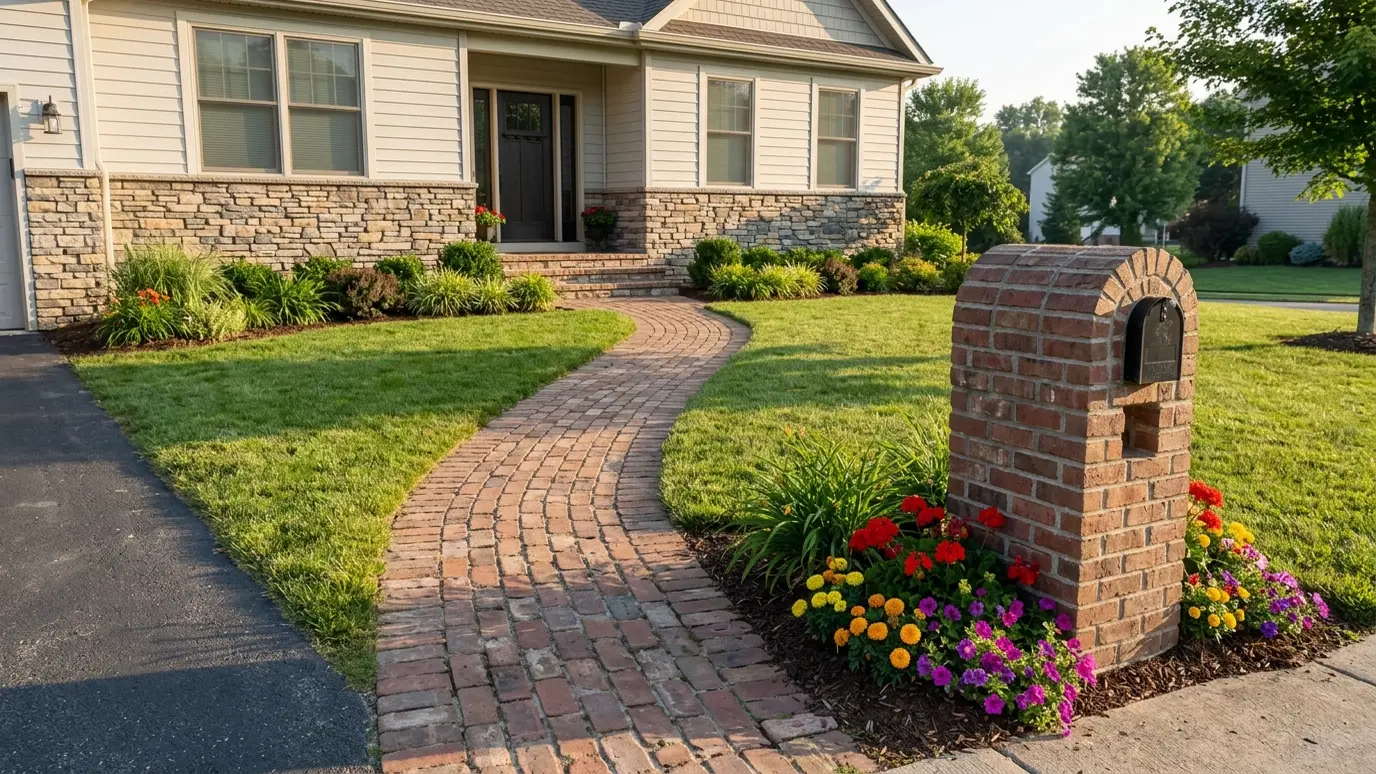 Project situationCurb Appeal UpgradesA new walk, a brick mailbox or a stone-faced entry can change how a home feels from the…Learn more
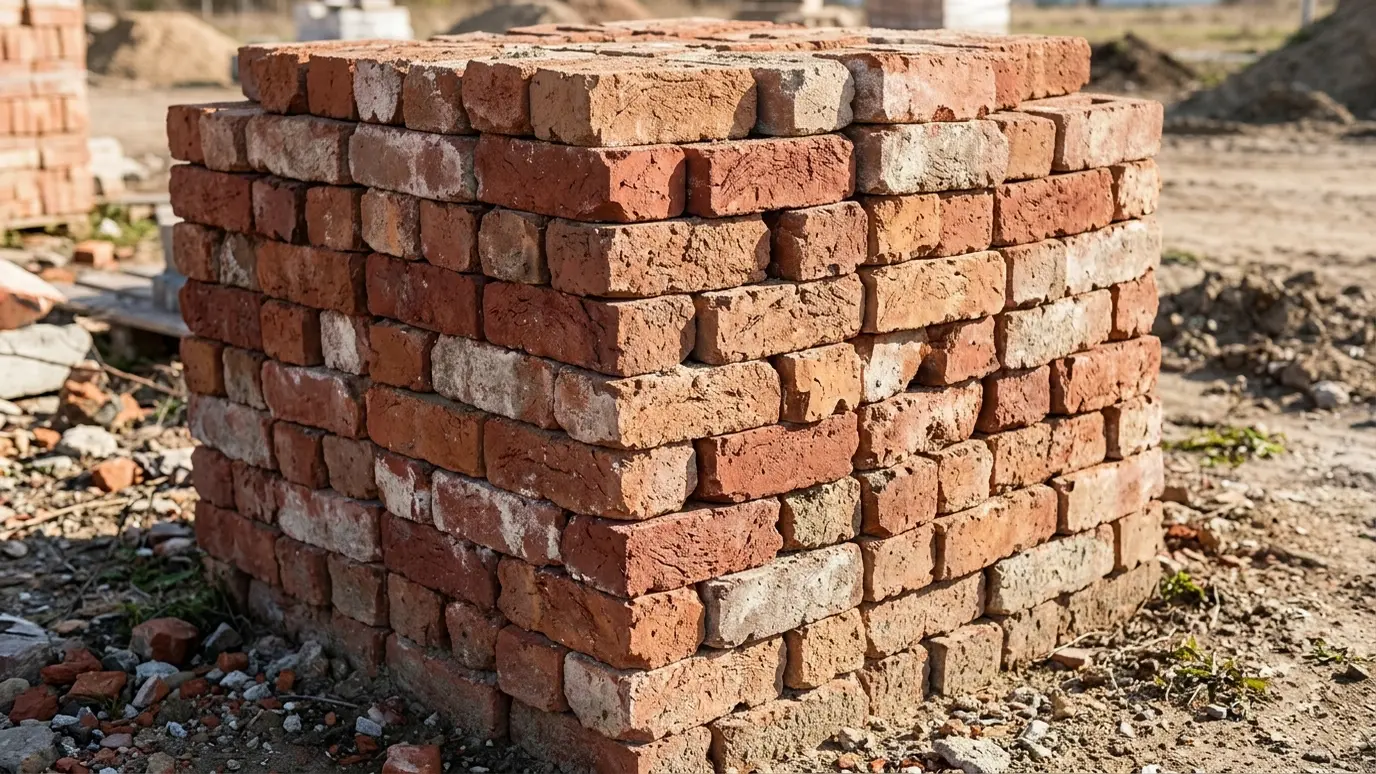 Material guideClay BrickFired clay brick is the classic masonry material. Here is how it looks, performs and ages in Tennessee…Learn more
Enter the width and height of a wall to see how many bricks and bags of mortar to plan for.
You tell us about the wall, chimney, patio or idea and the timeline, and we set a visit that fits your day.
We walk the property, look closely at the masonry, show brick and stone samples and talk through the layout.
We measure everything, write a proposal and coordinate any association approvals or permits.
We mark the work area, protect lawns and plants, excavate and set footings and bases.
Our masons lay brick, stone and block by hand, checking level, plumb and spacing at every stage.
We tool the joints, clean the faces, walk the project with you, share care tips and leave the site clean.
Yes. It is the same clay brick, laid as one layer over a structural wall.
Often yes, if the foundation can carry it or a ledge can be added. We check first.
A drainage space and flashing are standard practice and protect the wall behind the brick.
We bring samples to your site so you can see them in your own light next to your roof and trim.
Yes. Matching the older brick takes careful sampling, and we help you find the closest match.
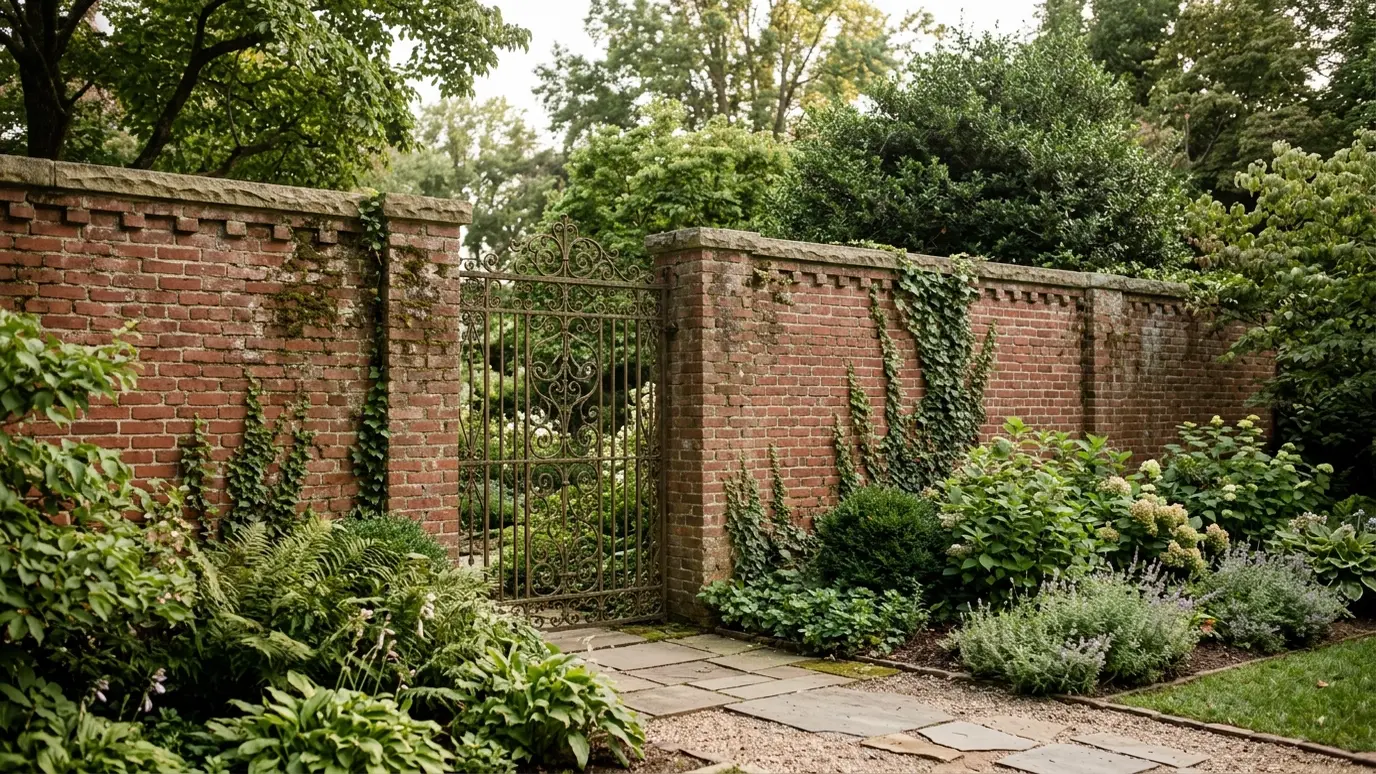 Brick Walls and FencesFreestanding brick walls, privacy fences and garden walls built on proper footings with piers and caps that last…Explore
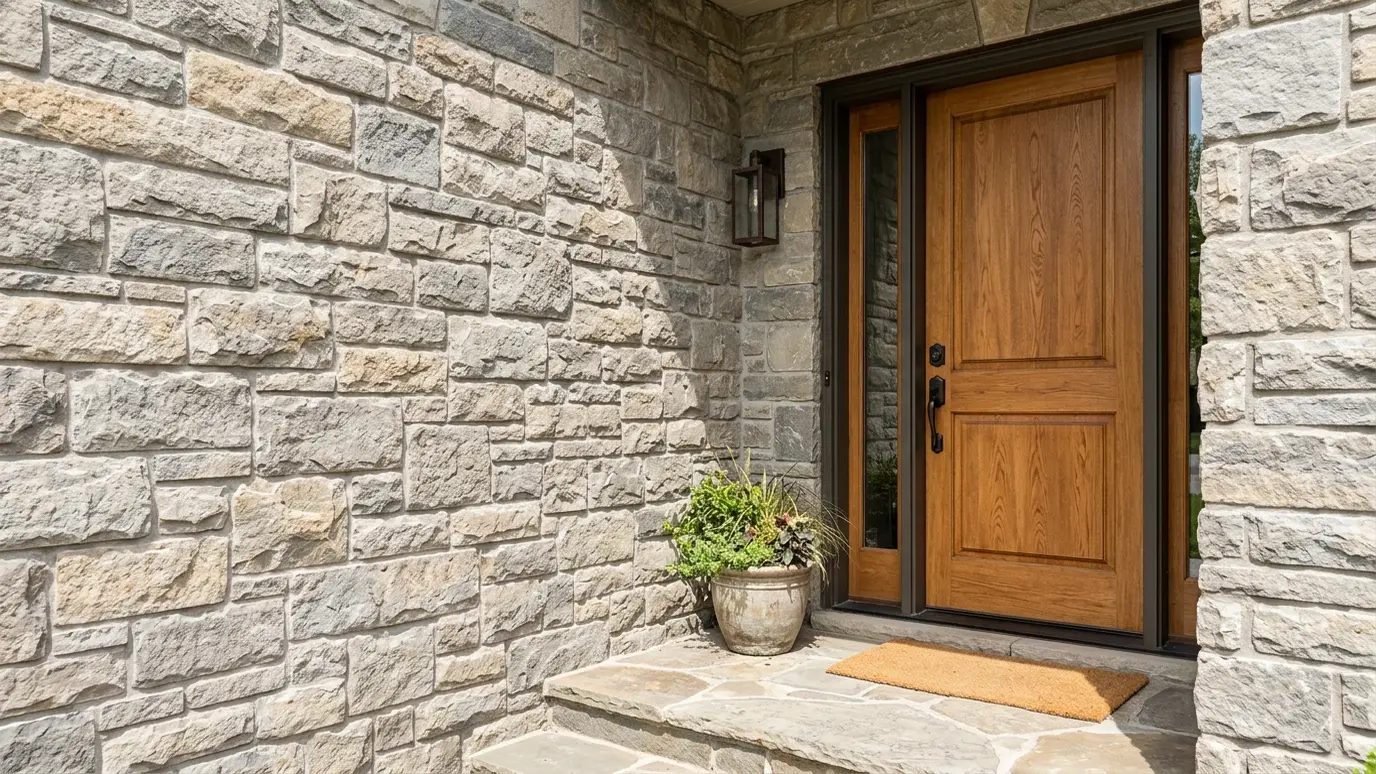 Stone and Manufactured VeneerNatural thin stone and manufactured stone veneer for house fronts, fireplaces, columns and outdoor kitchens, installed with proper…Explore
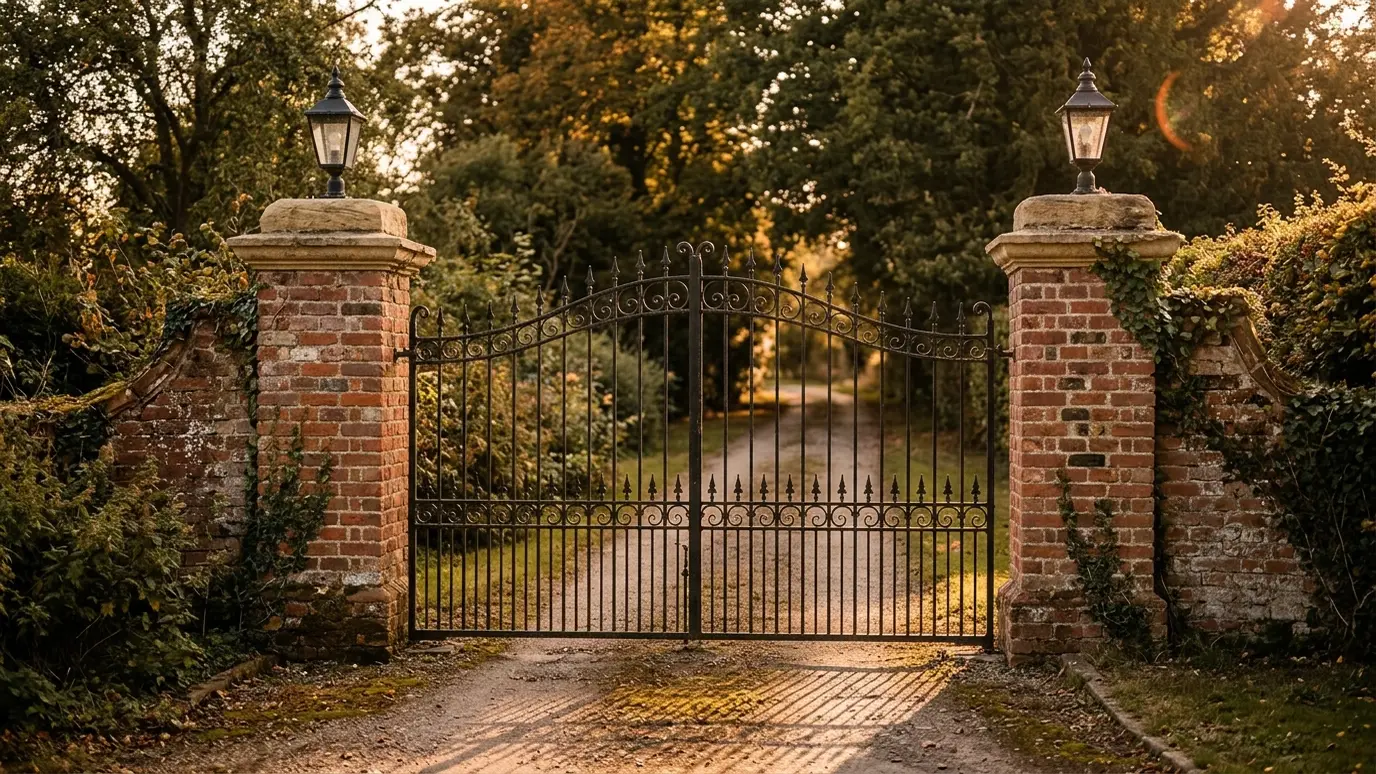 Brick Columns and PillarsBrick and stone columns for porches, gates, driveways and pergolas, built square, plumb and strong with caps that…Explore
 Permits and HOA ApprovalsHelp with the paperwork behind a masonry project: permit questions, drawings and neighborhood association approval packages.Explore
Tell us about the project and we will call you back to talk it through.
Or call (615) 357-7797 to talk now.