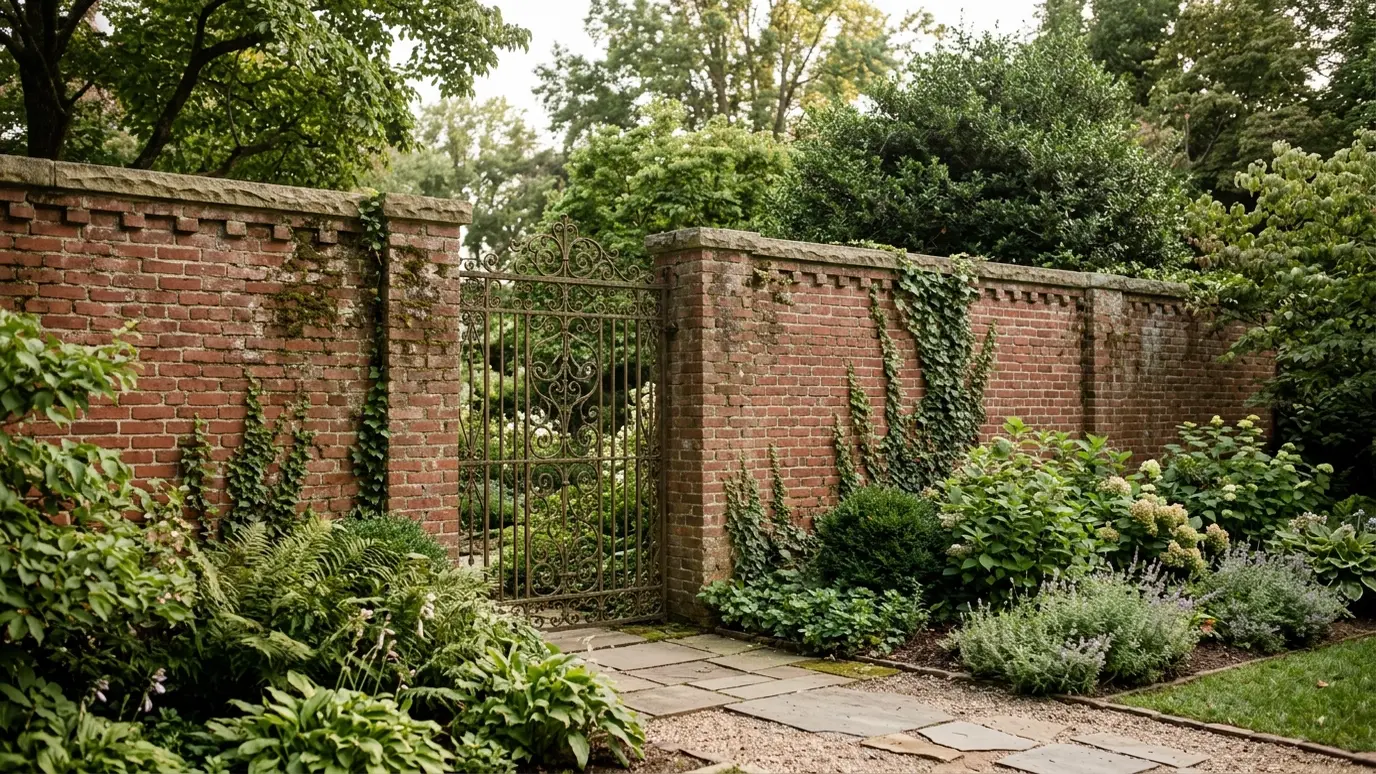
Freestanding brick walls, privacy fences and garden walls built on proper footings with piers and caps that last for generations.
A brick wall is a statement that a property is cared for. It frames a yard, hides a view, quiets a street and gives plants and gardens a handsome backdrop. Unlike wood, brick does not rot or need staining, and a well-built wall can stand for many decades with very little attention.
A freestanding wall has to resist wind and settle evenly, which means more than stacking brick. We dig footings below the frost line, add steel reinforcement where the design calls for it and space piers so the wall stays straight and strong. Caps shed water off the top and give the wall a finished look. A brick wall can also quiet a busy street and give a yard welcome privacy. Mass absorbs sound better than thin fencing, so a solid wall often makes a backyard feel noticeably calmer.
A wall is only as stable as what holds it up. Footings are sized for the height and length of the wall and set below the frost line to resist heaving.
Piers add stiffness at regular spacing, and steel inside the masonry resists wind and impact. Taller walls need more of both.
Caps keep rain out of the wall core. Expansion joints let the wall move with temperature changes without cracking.
Gate posts carry extra load. We build them heavier and plan the hardware so gates swing freely for years.
Drag the handle to compare.
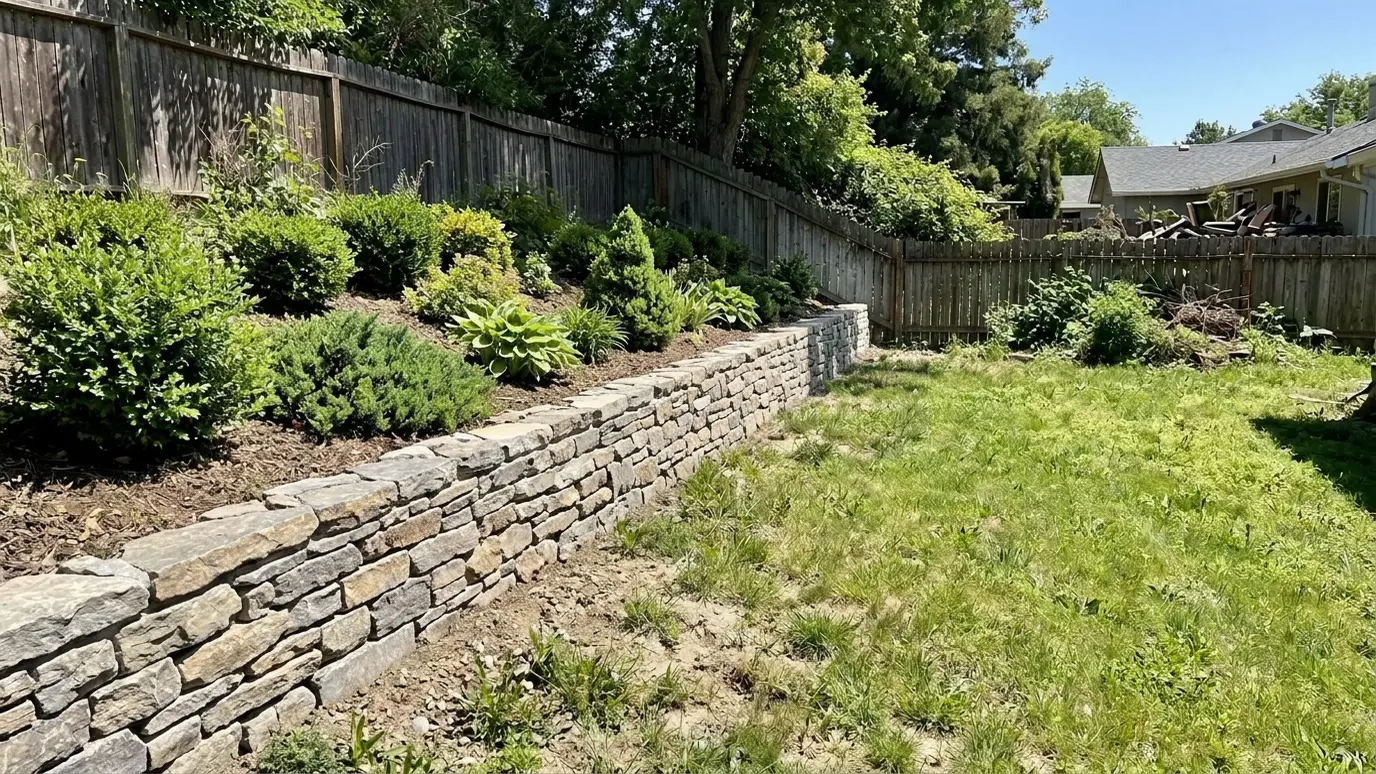
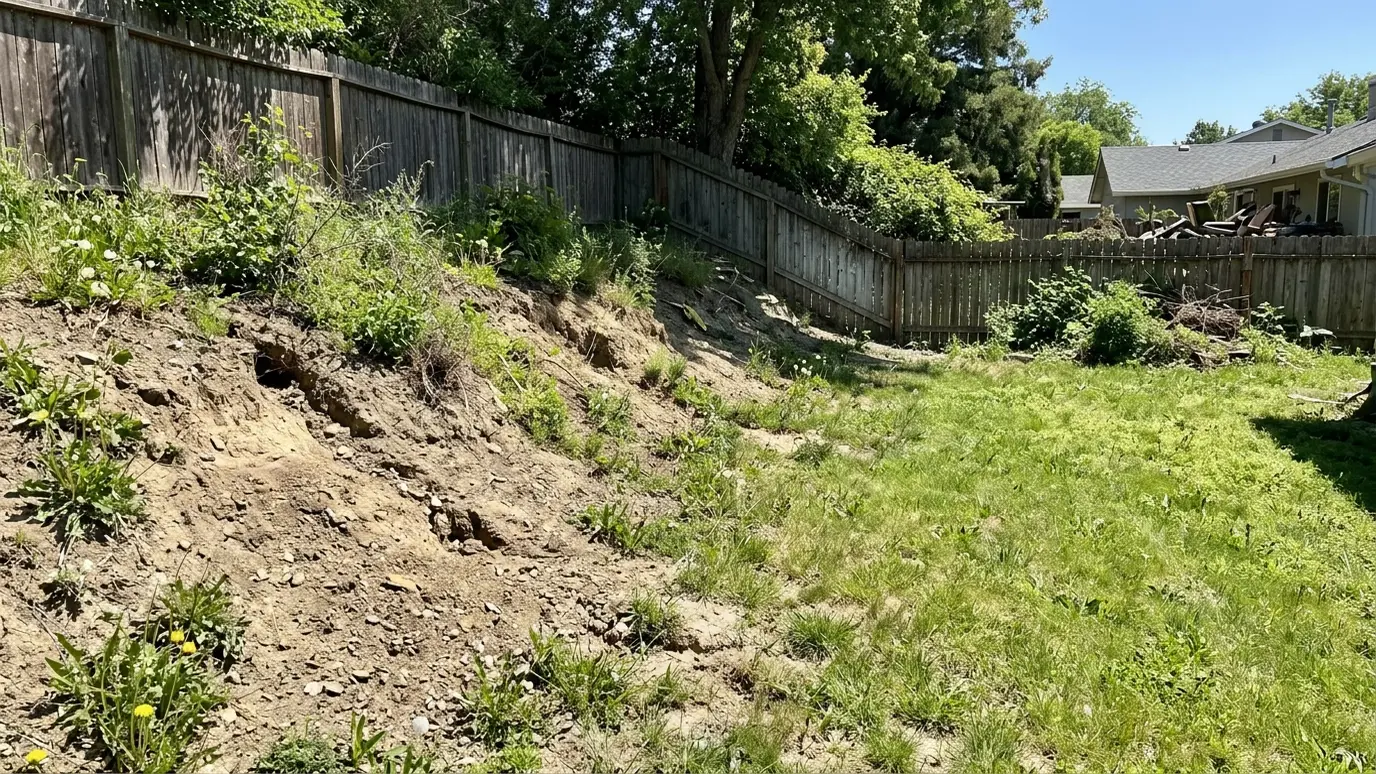 BeforeAfter
No rot, no repainting.
Set below frost depth.
Posts built to carry them.
Protects the wall core.
Checked at every course.
Blends with the house.
Every topic has its own page with what to expect and how we approach it.
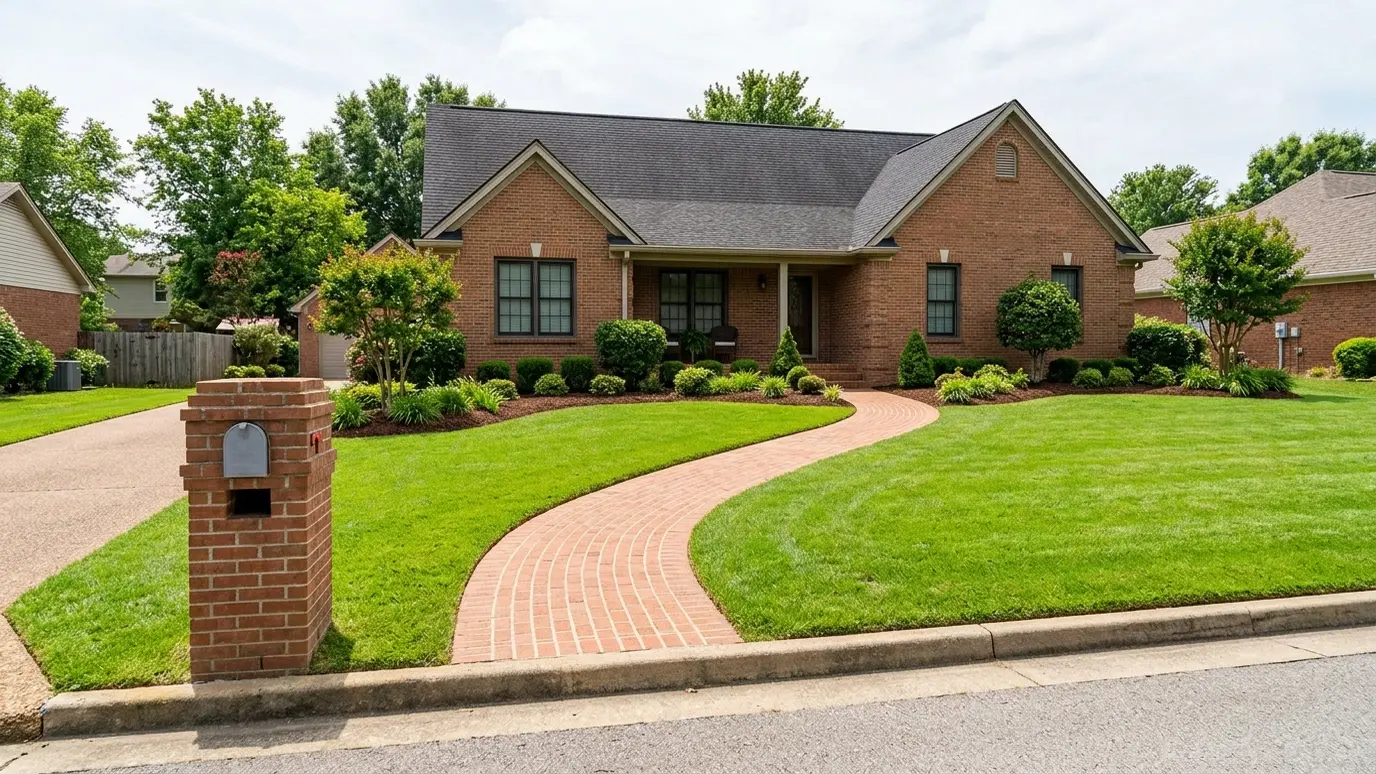
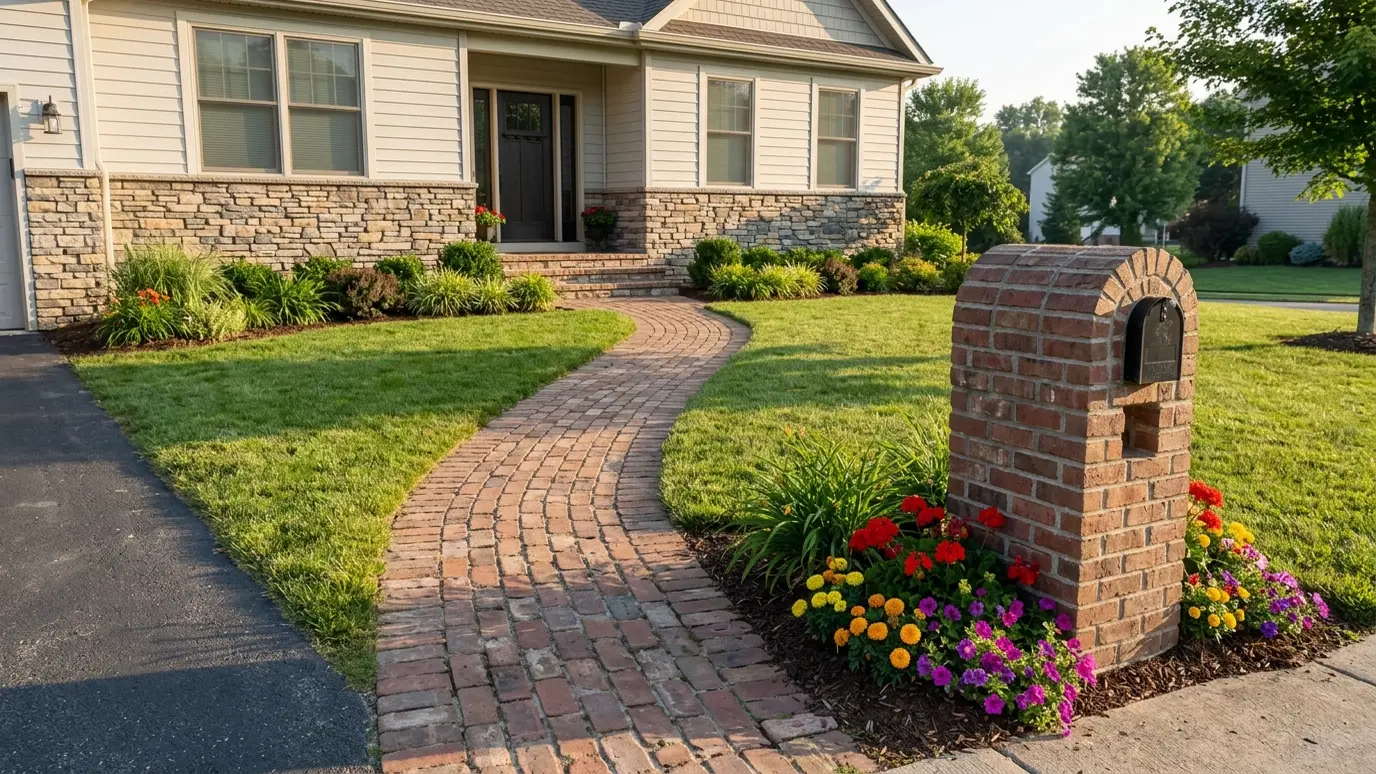 Project situationCurb Appeal UpgradesA new walk, a brick mailbox or a stone-faced entry can change how a home feels from the…Learn more
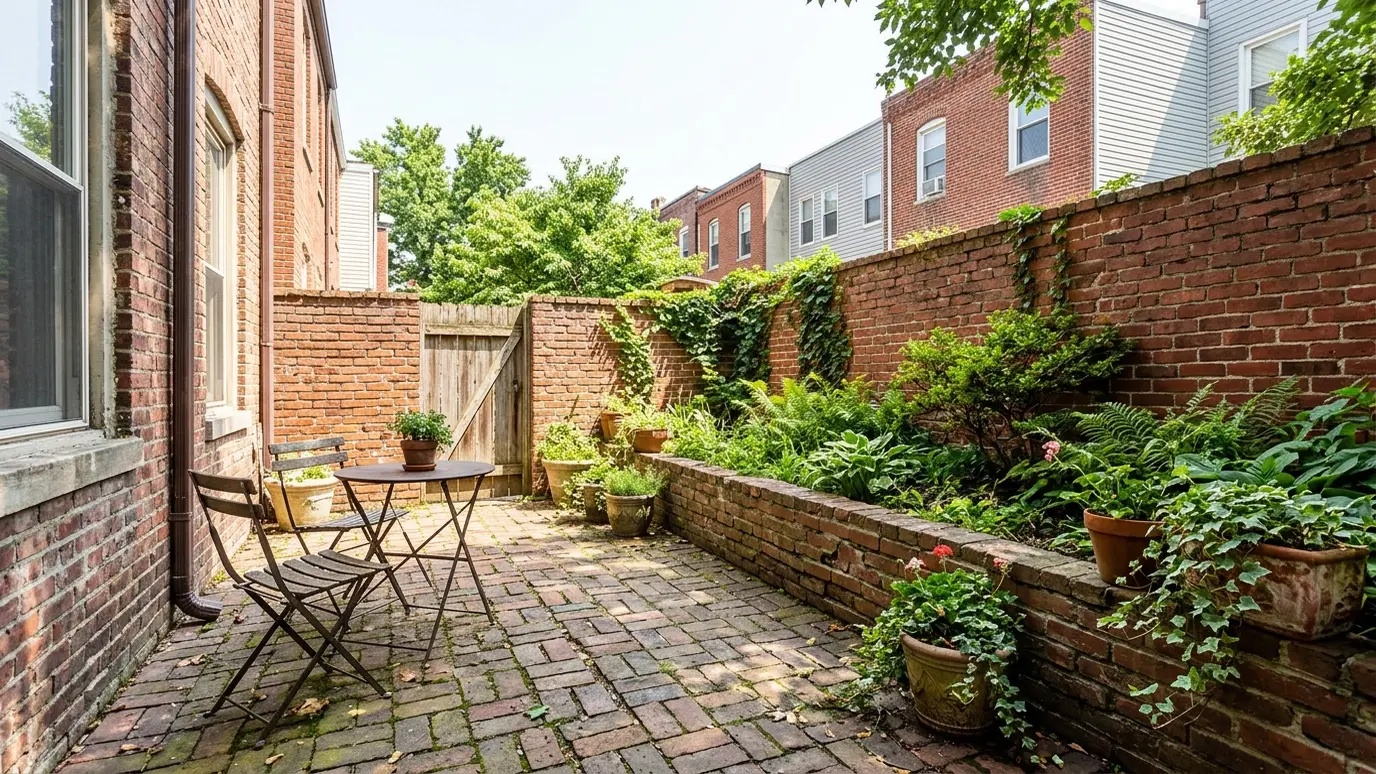 Project situationTight Urban LotsCity lots are small, close to neighbors and hard to reach. Smart masonry design makes every square foot…Learn more
 Project situationHOA NeighborhoodsAssociations care about materials, colors and heights. Here is how we make approval smooth.Learn more
Enter the width and height of a wall to see how many bricks and bags of mortar to plan for.
You tell us about the wall, chimney, patio or idea and the timeline, and we set a visit that fits your day.
We walk the property, look closely at the masonry, show brick and stone samples and talk through the layout.
We measure everything, write a proposal and coordinate any association approvals or permits.
We mark the work area, protect lawns and plants, excavate and set footings and bases.
Our masons lay brick, stone and block by hand, checking level, plumb and spacing at every stage.
We tool the joints, clean the faces, walk the project with you, share care tips and leave the site clean.
Height limits come from local rules and engineering. We help you find the numbers that apply to your lot.
Yes. A wall without a proper footing will crack or lean over time.
Yes. Open lattice bricks and inset panels add light and character.
We bring samples and choose brick and mortar that sit well next to your home.
It depends on length and height. We give a schedule once the layout is agreed.
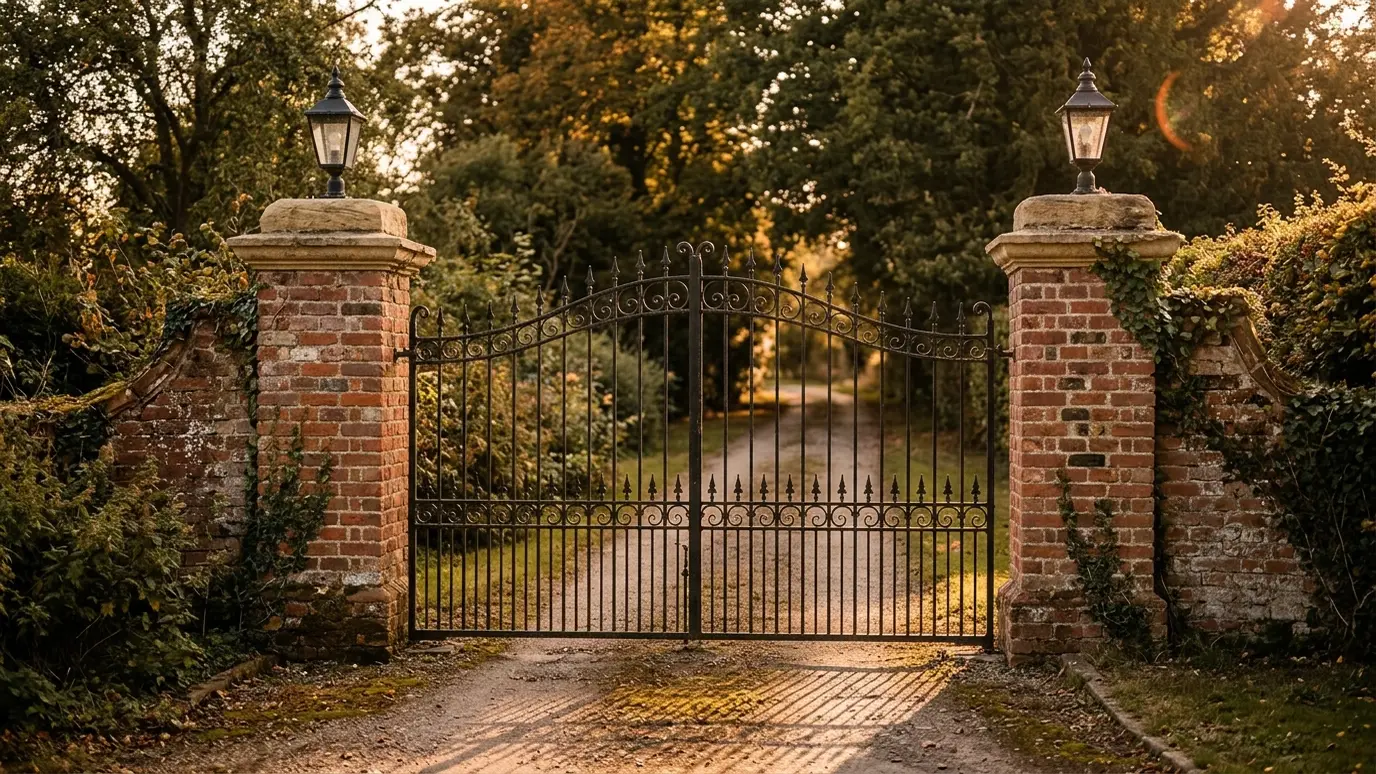 Brick Columns and PillarsBrick and stone columns for porches, gates, driveways and pergolas, built square, plumb and strong with caps that…Explore
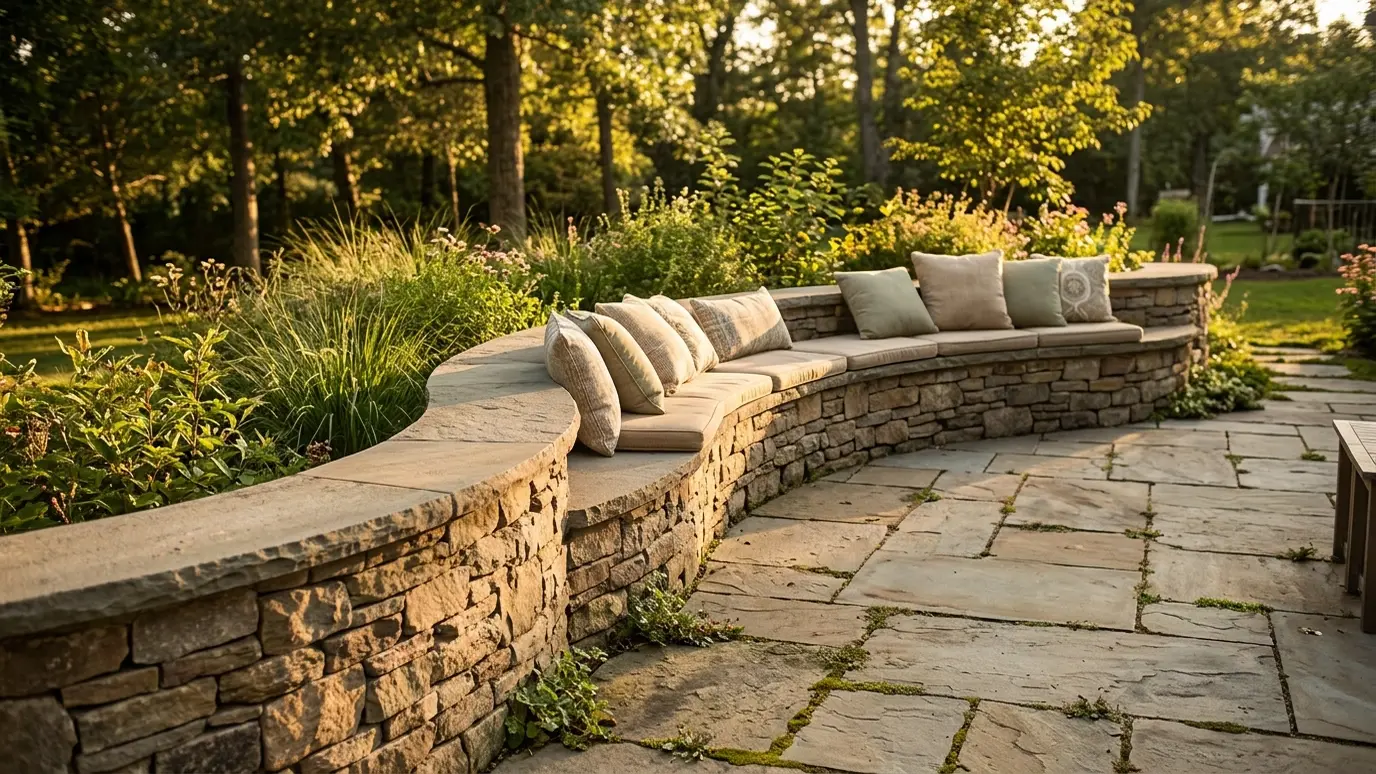 Seat Walls and Garden WallsLow masonry walls that seat guests, frame patios and edge garden beds in brick or stone.Explore
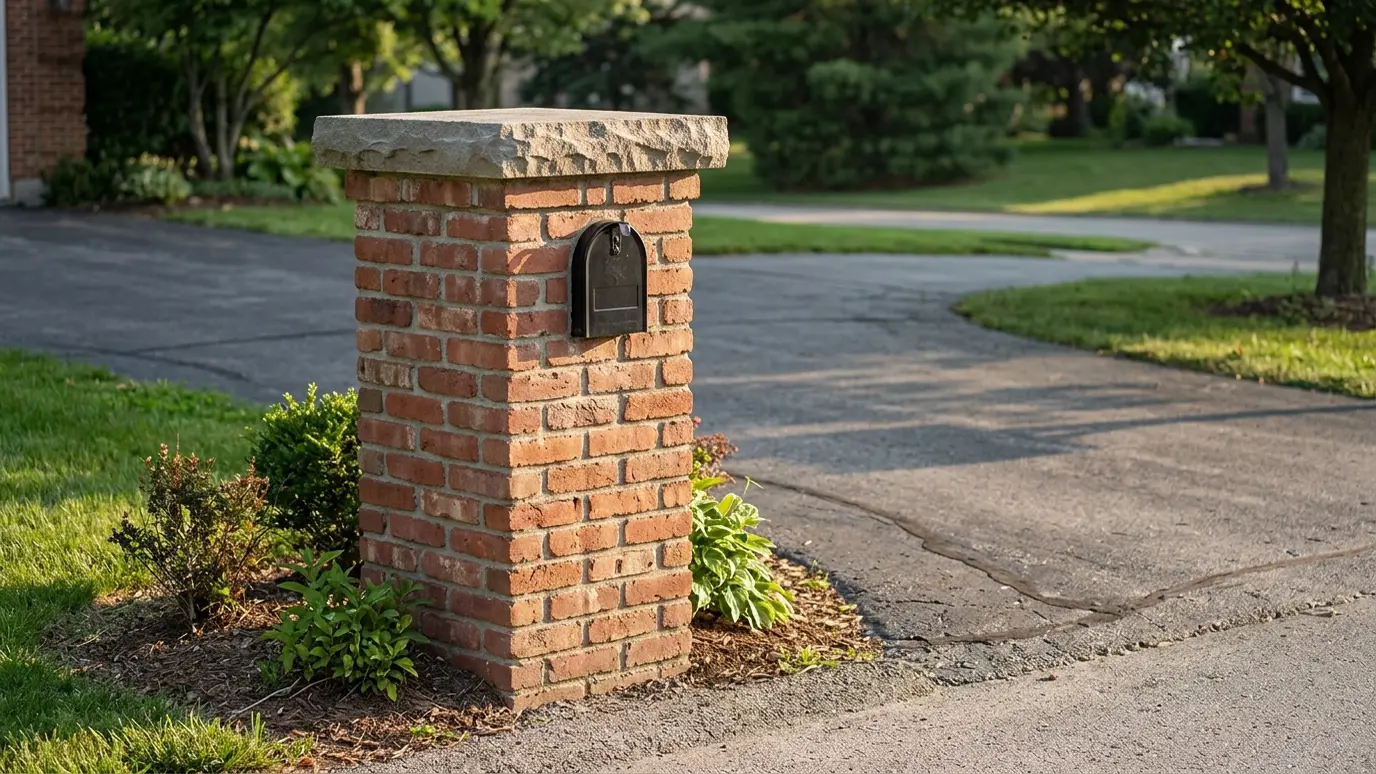 Brick Mailbox InstallationA custom brick mailbox that matches your house, with a solid footing, a neat cap and room for…Explore
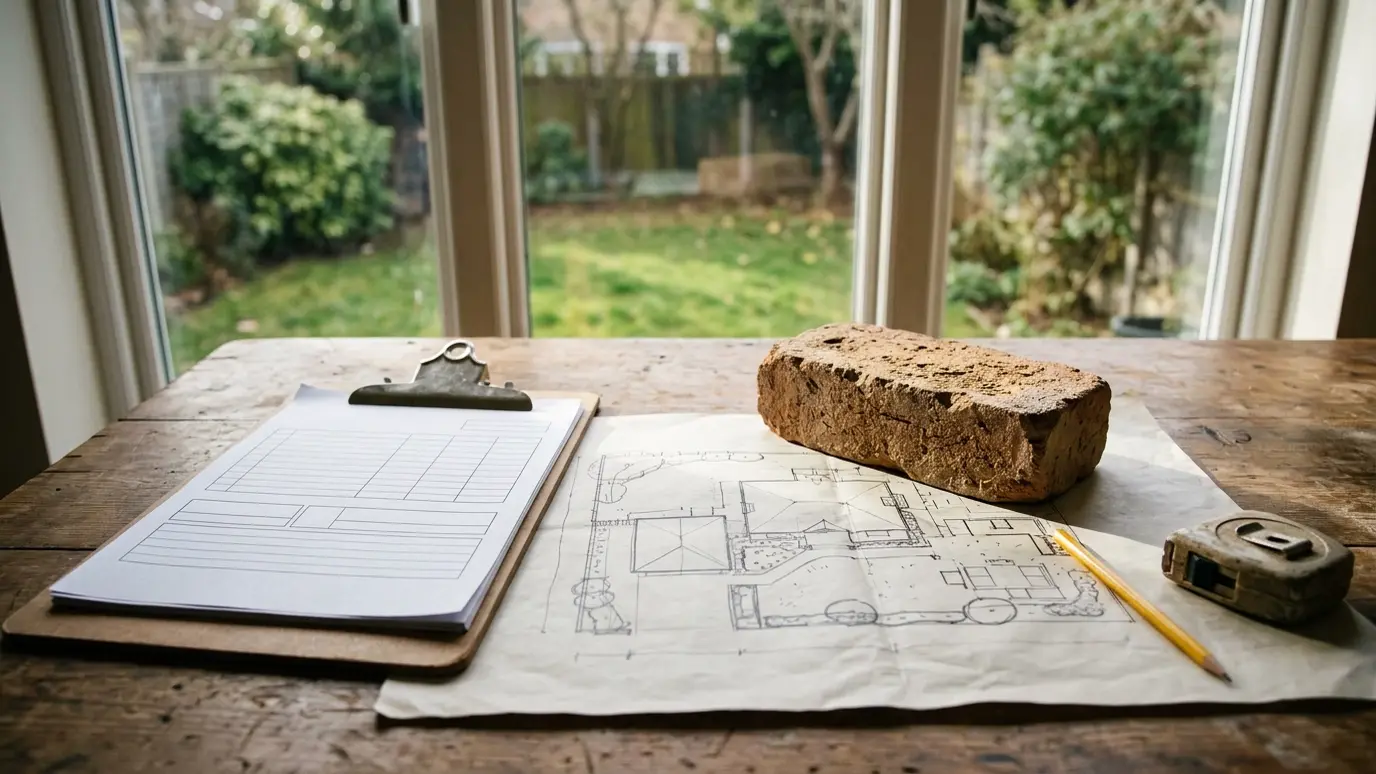 Permits and HOA ApprovalsHelp with the paperwork behind a masonry project: permit questions, drawings and neighborhood association approval packages.Explore
Tell us about the project and we will call you back to talk it through.
Or call (615) 357-7797 to talk now.