
Enter wall length and height to see courses, blocks, cap pieces and drainage stone to plan for.
These tools give planning-level estimates from typical values. They are not quotes, designs or engineering, and results depend on your actual materials, site conditions, structure and local rules. Only a site visit can confirm what a project needs, and we give you a written scope and price before any work begins.
Length and finished height in feet.
Small garden block or large retaining block.
How many rows, including the buried first row.
Blocks, cap pieces and drainage stone.
No. It is a planning quantity. Taller walls need engineering and local approval.
A buried first course locks the wall in place and keeps the face from sliding forward.
Drainage behind the wall is the most important part of the design. We plan it on every wall.
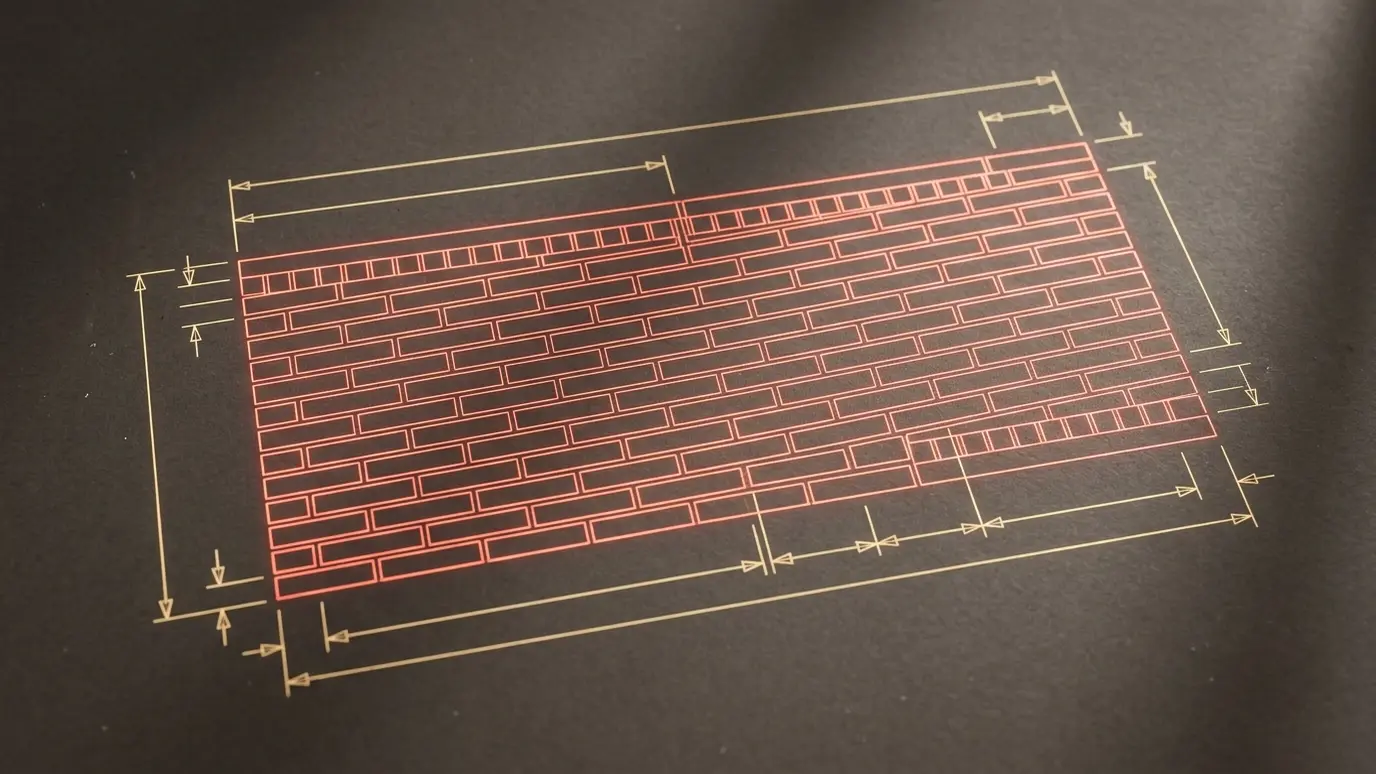 Brick and Mortar Quantity CalculatorEnter the width and height of a wall to see how many bricks and bags of mortar to plan for.Try it
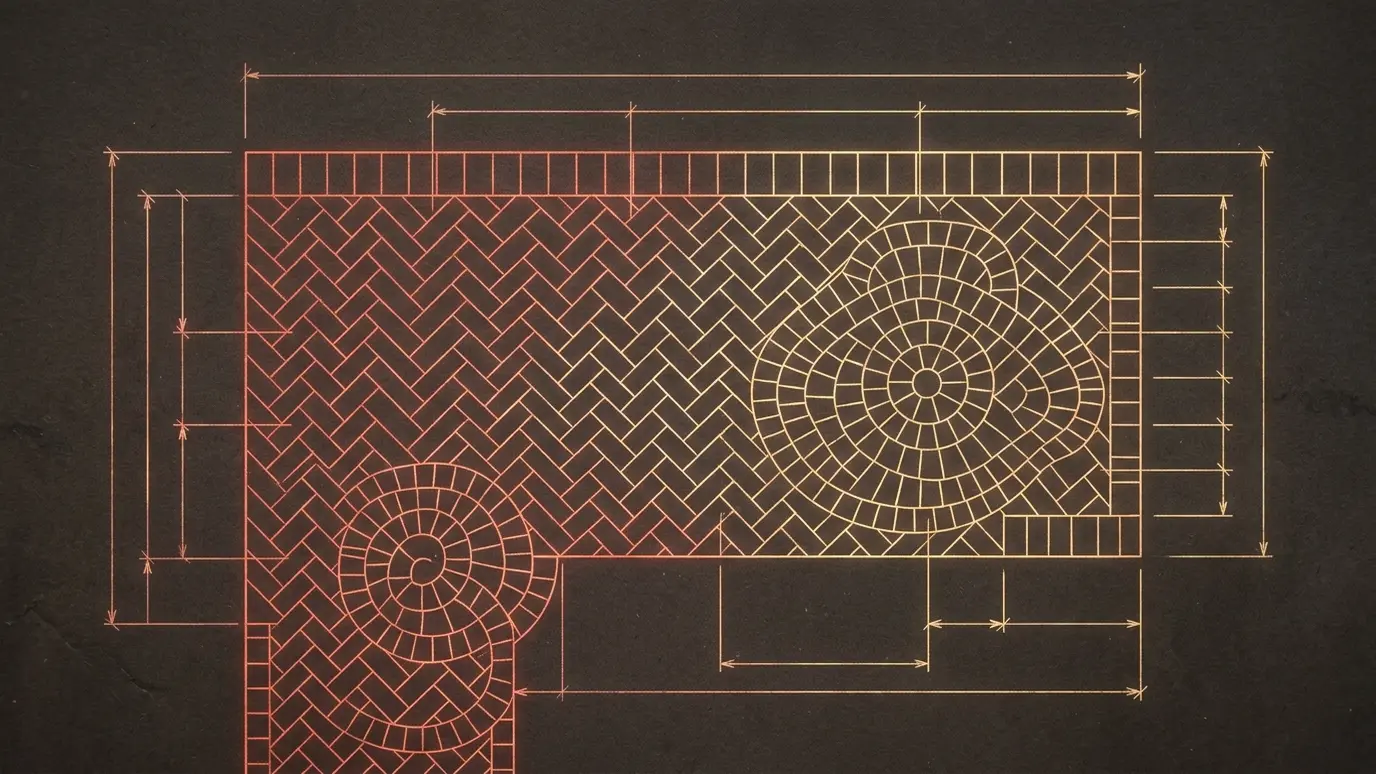 Paver Patio and Base CalculatorEnter the size of a patio or walk to see pavers, base stone and sand to plan for.Try it
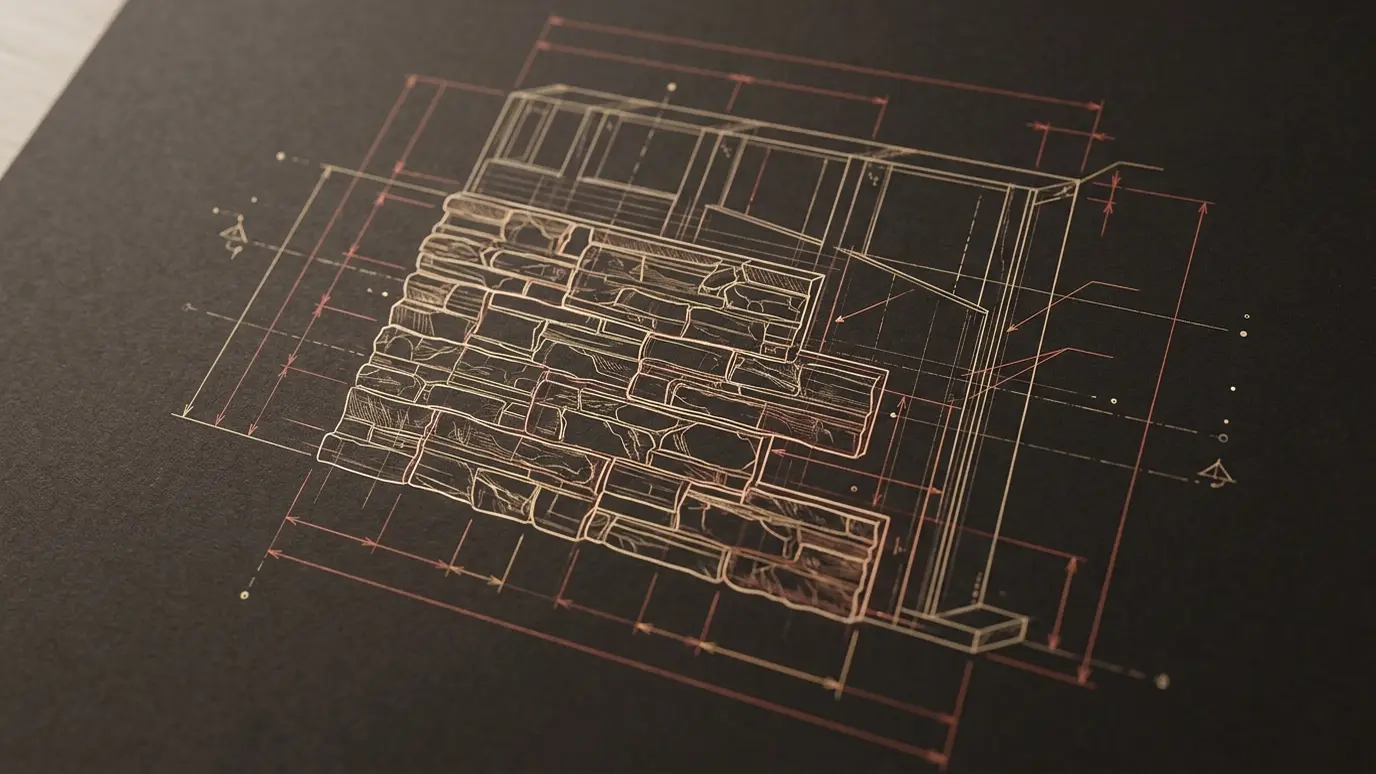 Stone Veneer Coverage CalculatorEnter the wall area and openings to see how much stone veneer and corner pieces to order.Try it
 Masonry Budget PlannerPick a project and a size and get a ballpark planning range.Try it
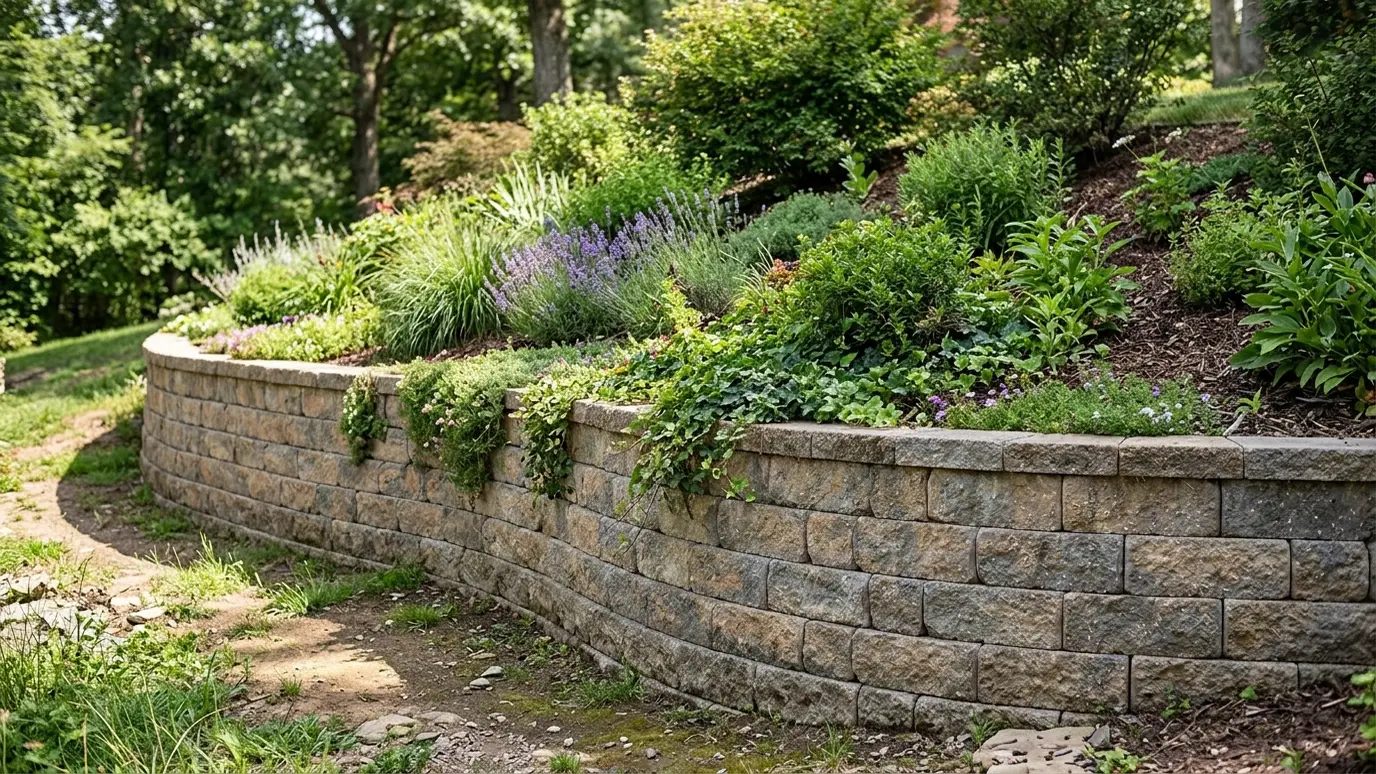 Retaining Wall InstallationBlock, stone and brick retaining walls that hold back slopes, create level yards and drain properly behind the…Explore
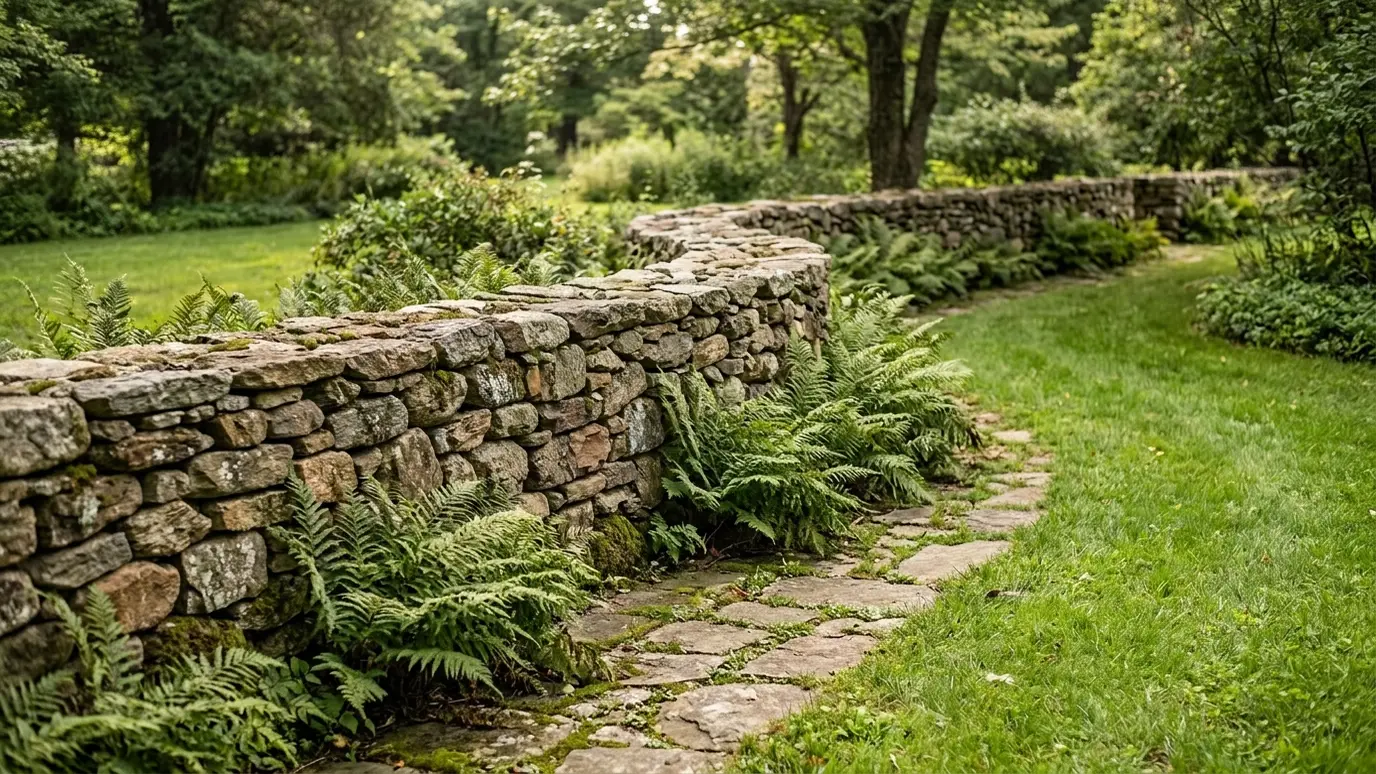 Stacked Stone WallsDry-stack and mortared fieldstone walls that frame gardens, terrace slopes and give a yard an old-world look.Explore
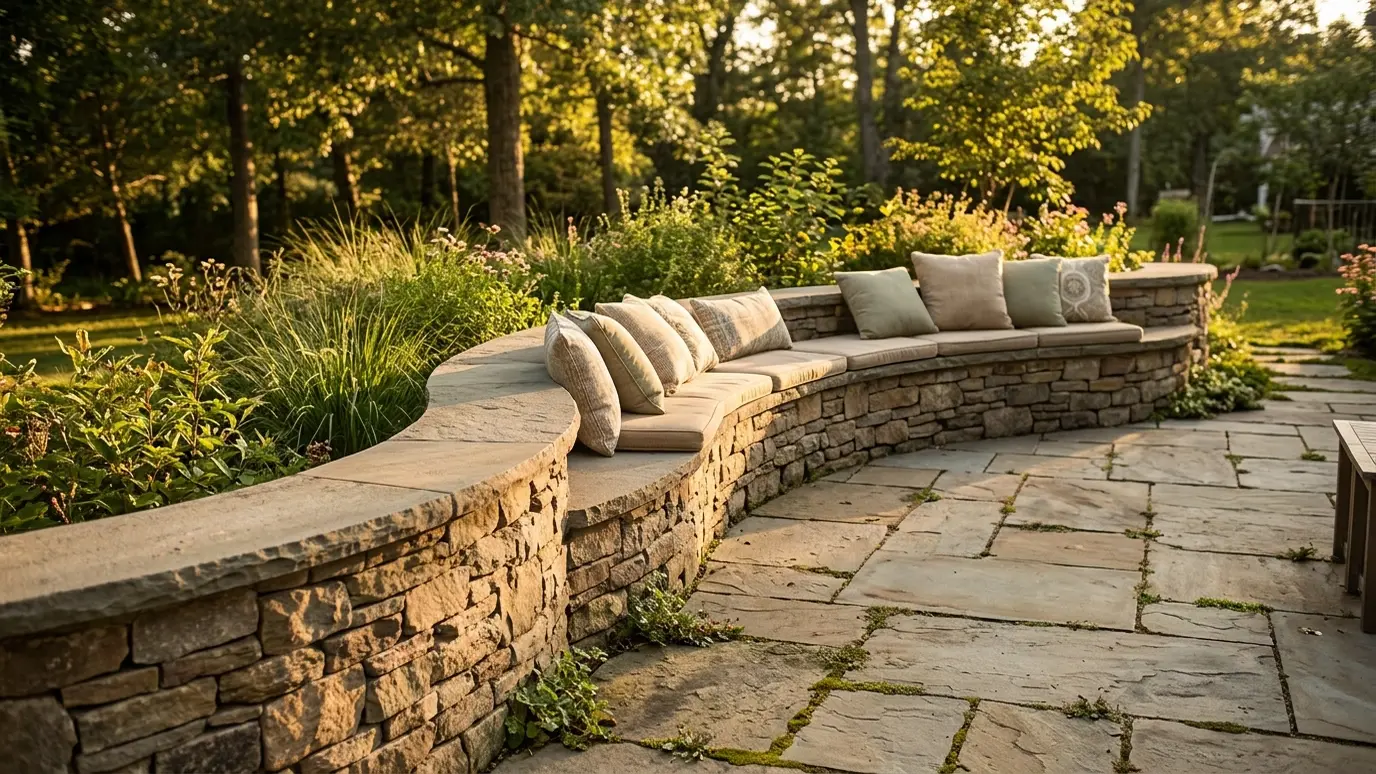 Seat Walls and Garden WallsLow masonry walls that seat guests, frame patios and edge garden beds in brick or stone.Explore
Call us and we will visit your property, look closely at the work and give you a clear plan and a written scope.