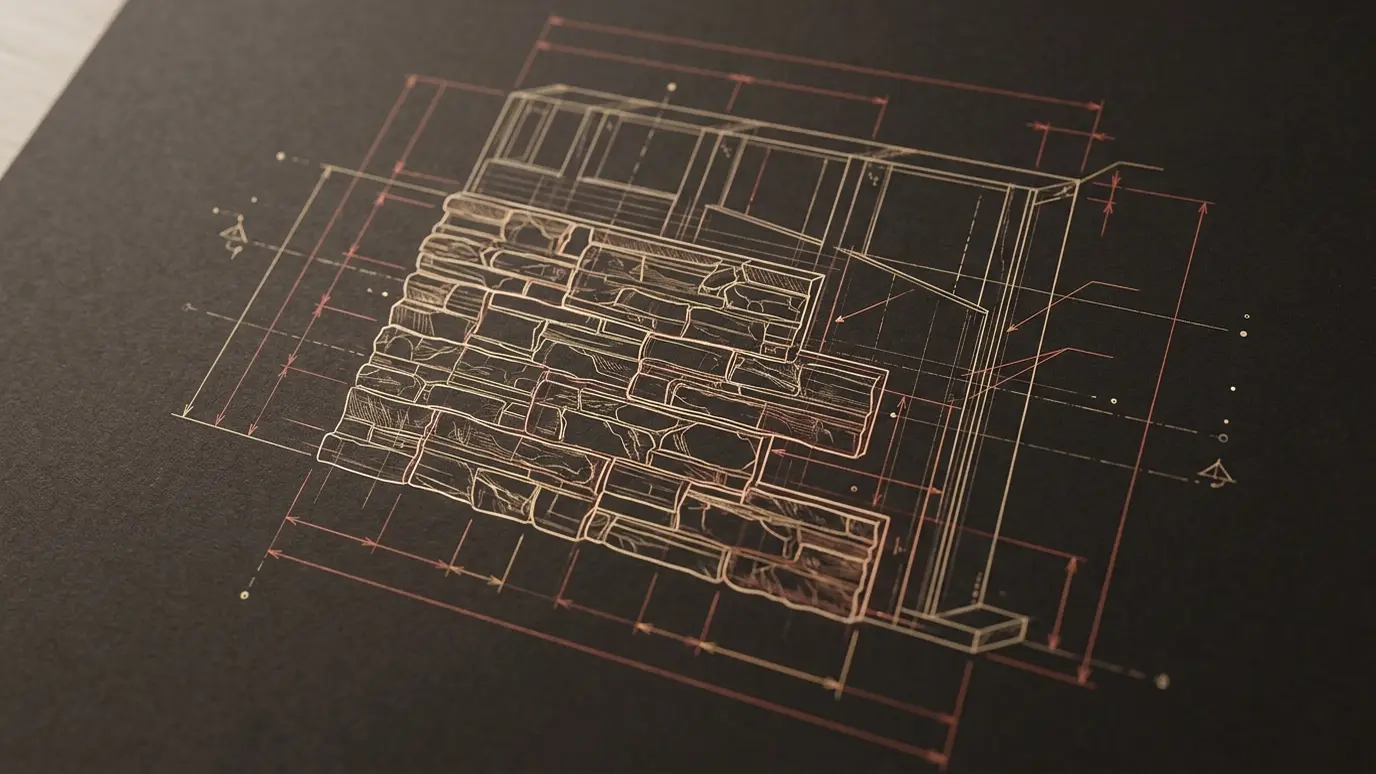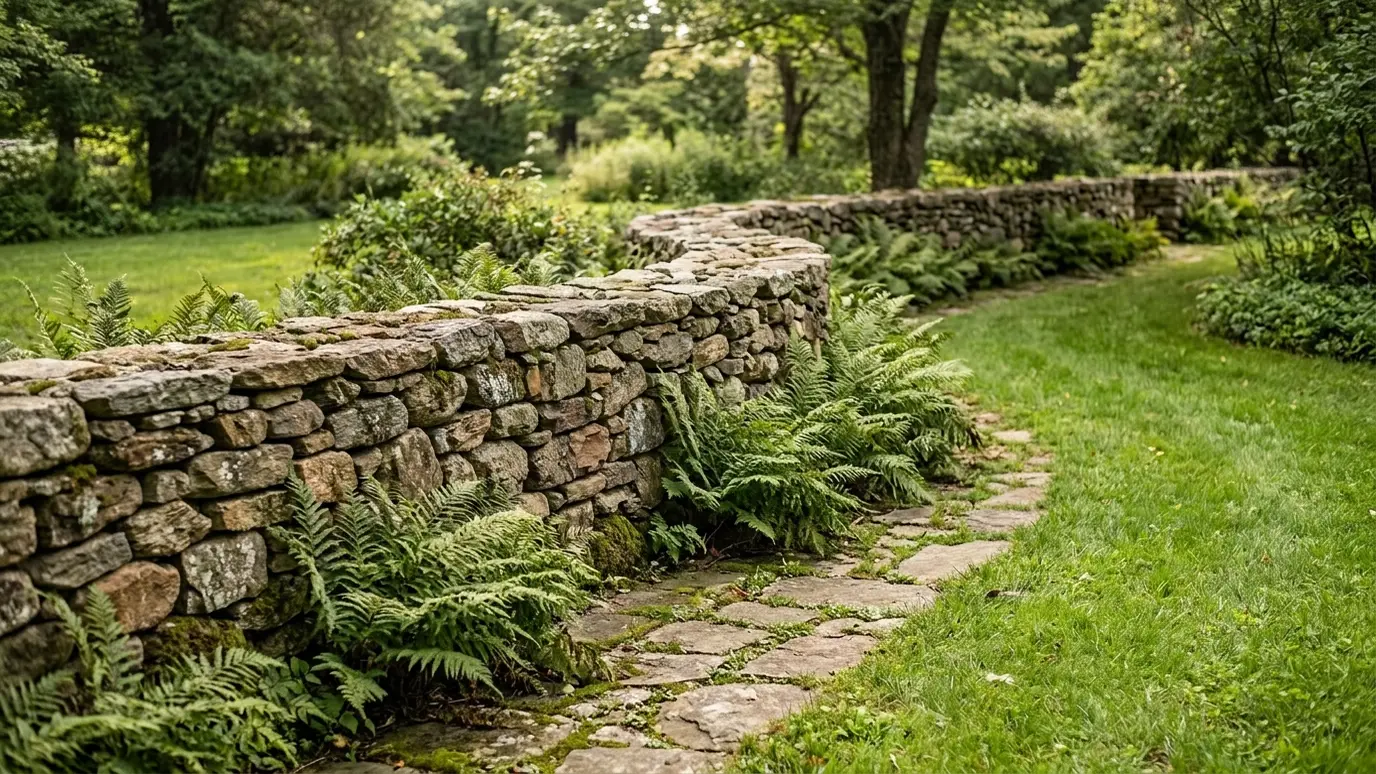
Dry-stack and mortared fieldstone walls that frame gardens, terrace slopes and give a yard an old-world look.
A stacked stone wall is one of the oldest outdoor structures people have built, and it still looks right on a modern Tennessee lot. Fieldstone walls can edge a garden, hold up a gentle slope, border a driveway or wrap an outdoor room. They add texture, history and a sense of permanence.
There are two main methods. Dry-stack walls are held together by weight and careful fitting, with no mortar. Mortared walls use cement between the stones for added strength. We build both, and we choose the method based on height, slope, drainage and the look you want.
Each stone is set so it bears on the ones below with its long side into the wall. Gravel behind keeps water moving. The wall flexes with the ground without cracking.
Where a wall needs more strength, a clean, narrow mortar joint holds the stones in place and gives a more formal appearance.
A good wall leans slightly into the hill. We build on a compacted base, slope the face back and add drainage stone behind.
Natural stone follows curves well. We can build gentle bends, corners and integrated steps that make a hillside easy to walk.
Drag the handle to compare.
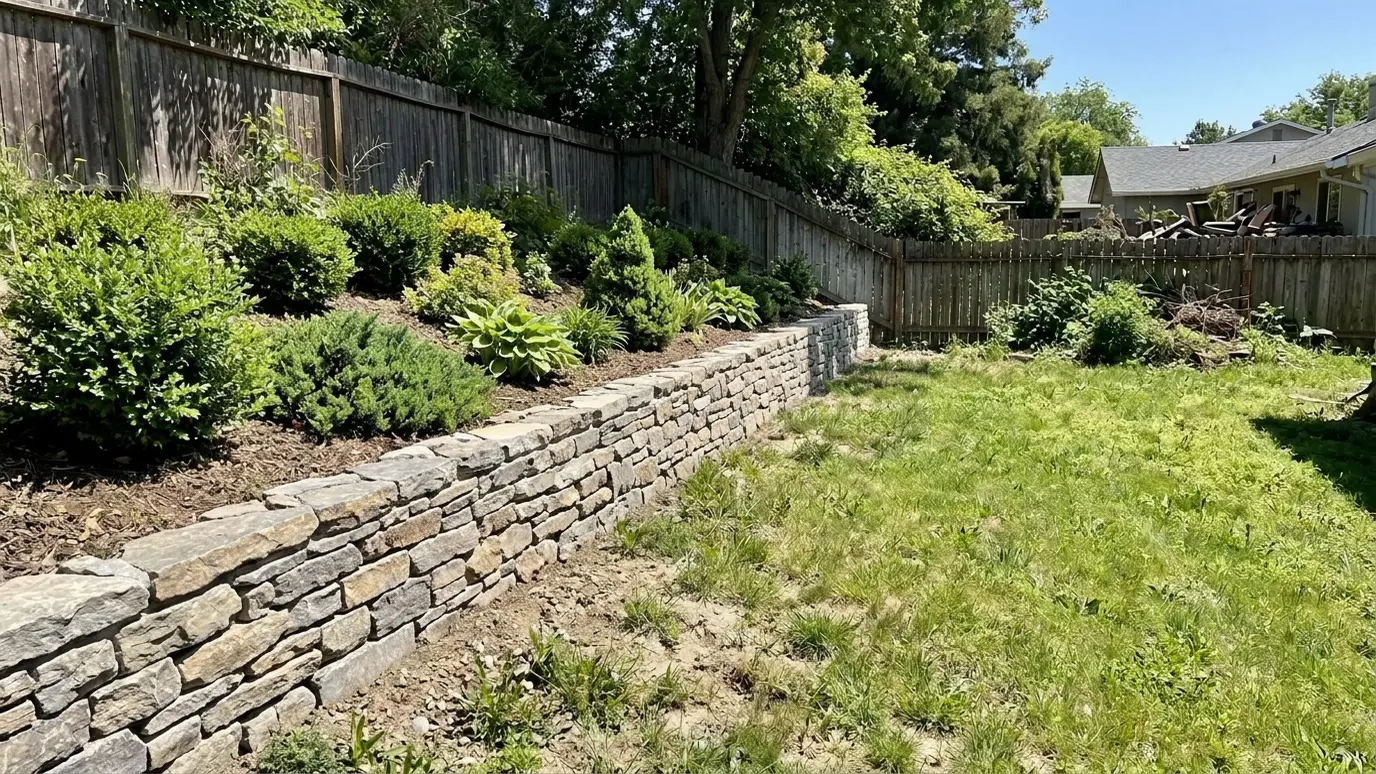
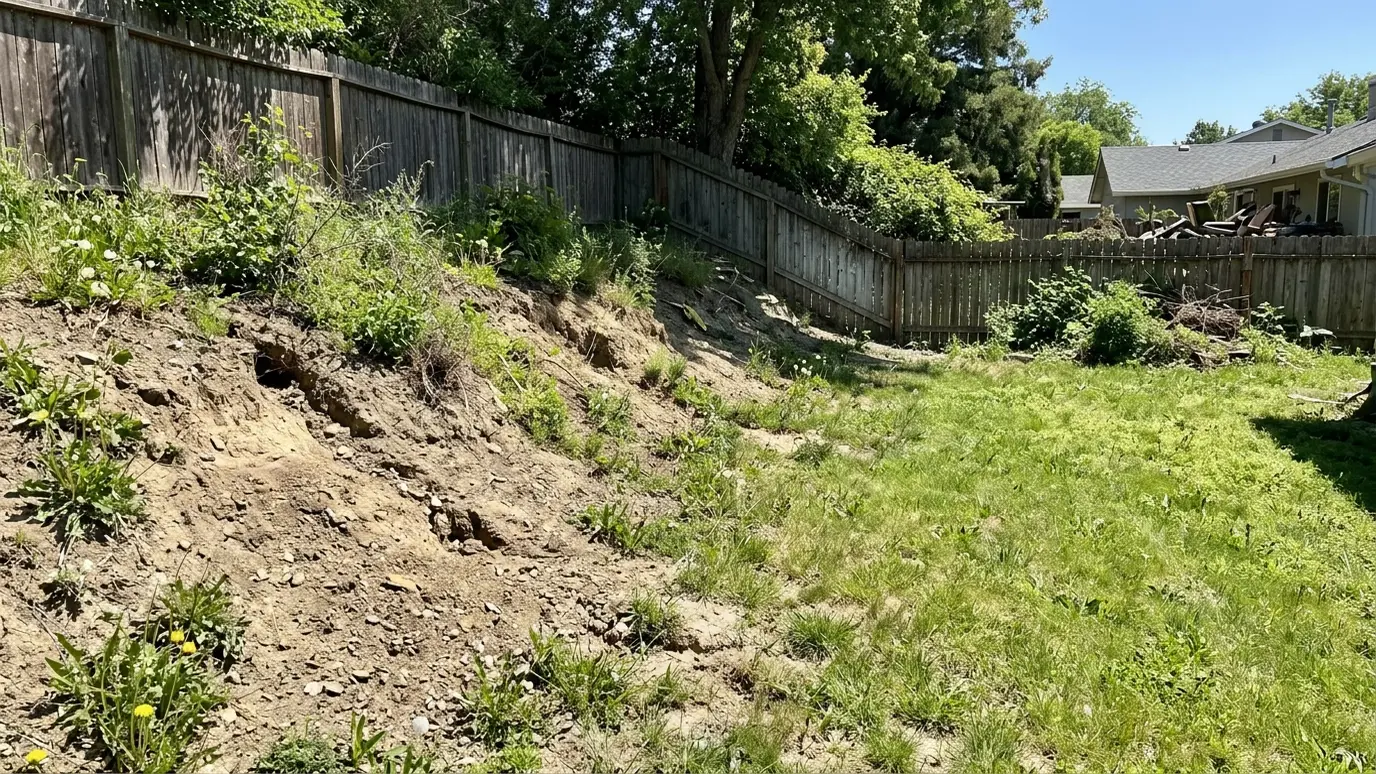 BeforeAfter
Right method for the job.
Less pressure, fewer problems.
Texture and old-world charm.
Easy movement on slopes.
Walls that follow the land.
Stable base and batter.
Every topic has its own page with what to expect and how we approach it.
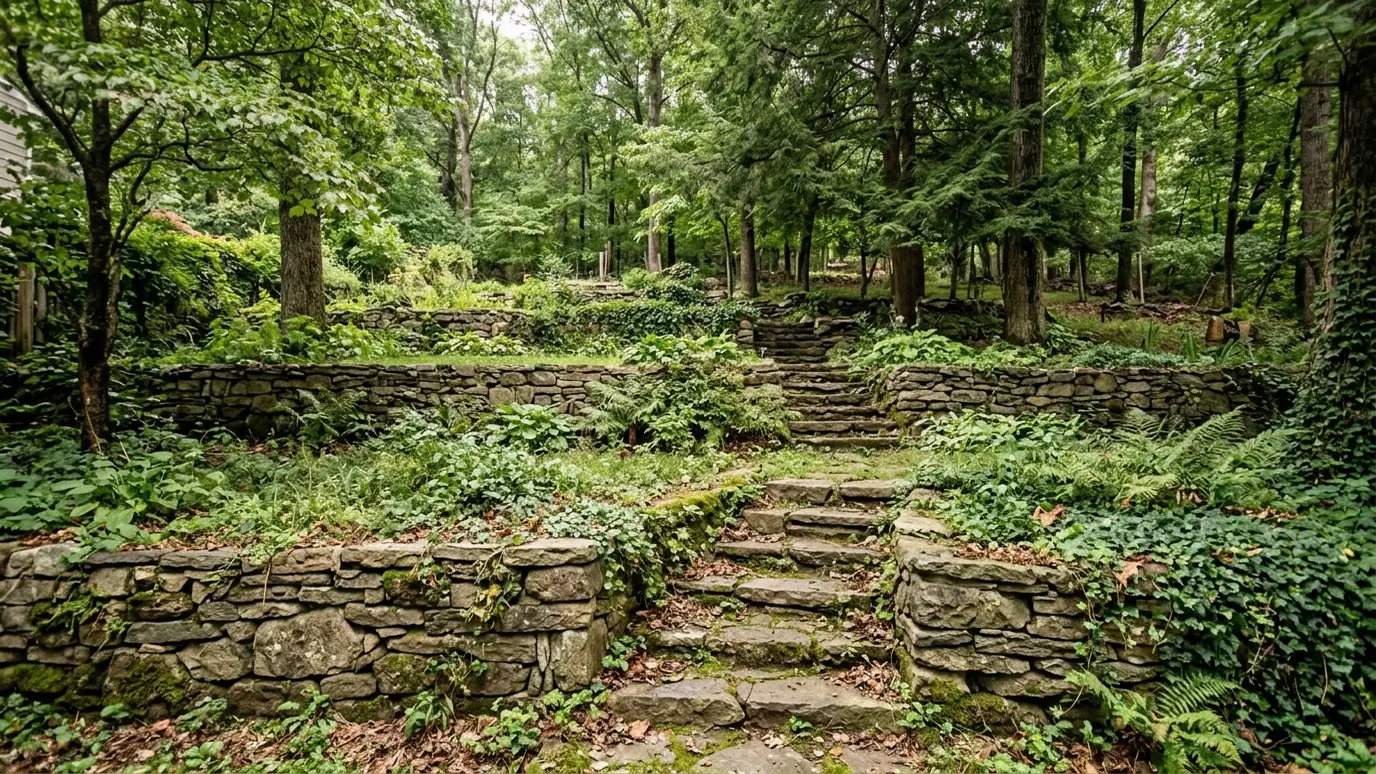 Project situationSloped and Hillside LotsHills are part of Nashville living. Retaining walls, terraces and steps turn them into usable space. Here is…Learn more
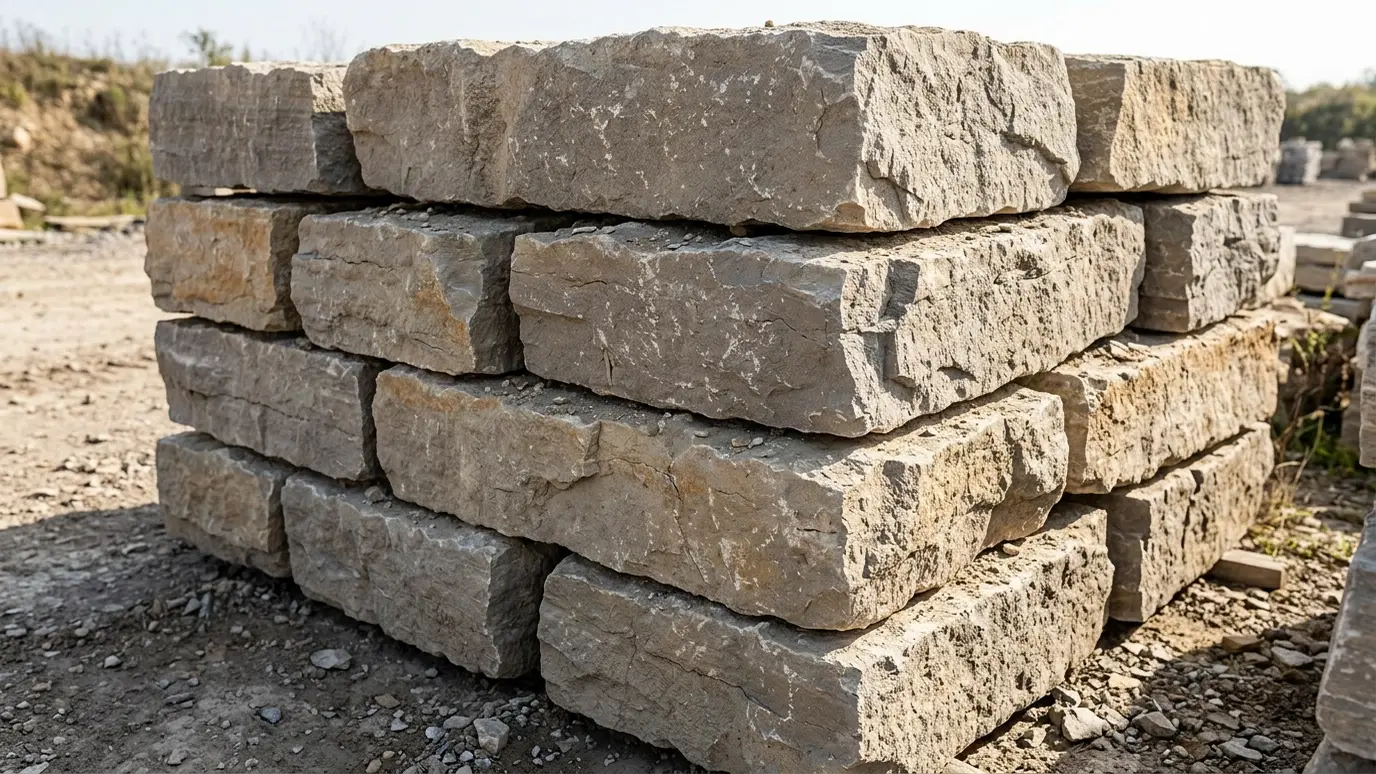 Material guideNatural StoneLimestone, fieldstone and flagstone give projects depth and character. Here is how stone looks, performs and ages.Learn more
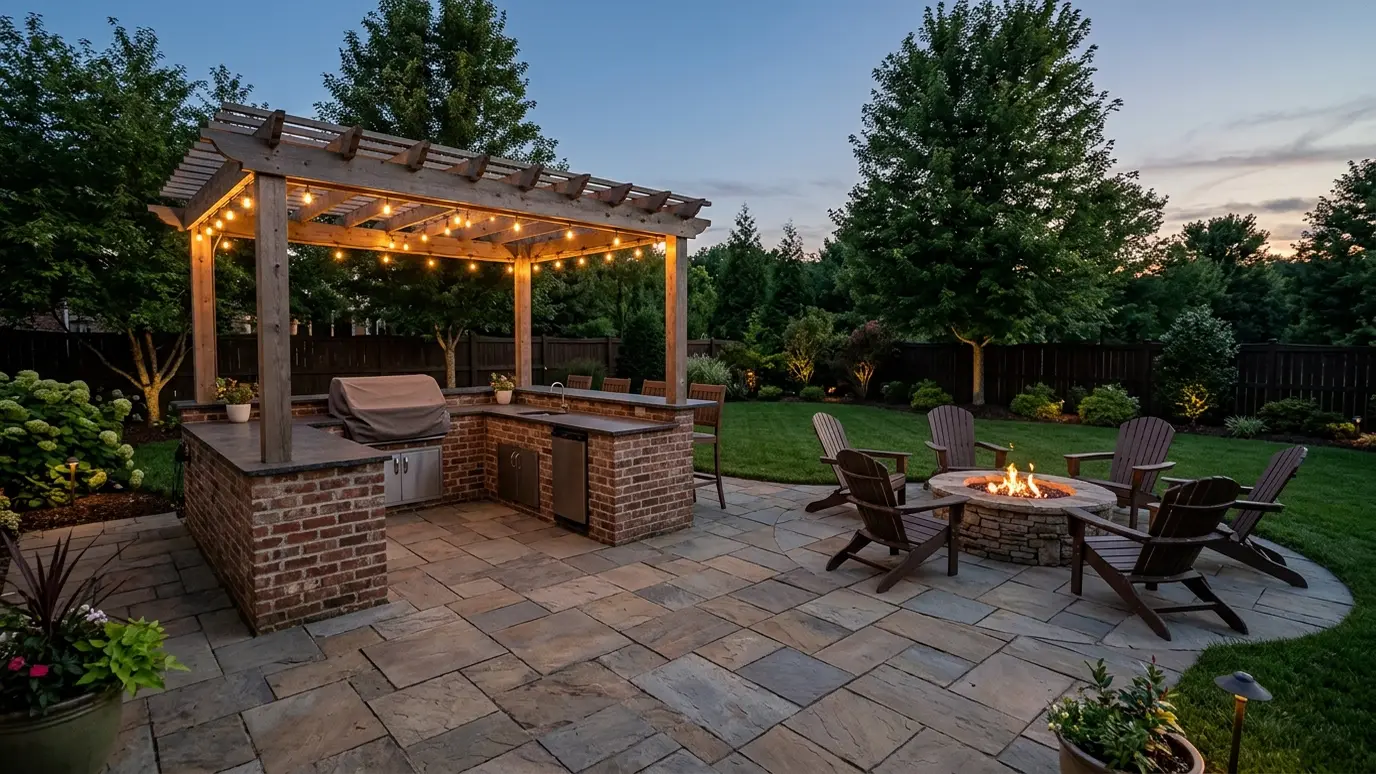 Project situationBackyard EntertainingPatios, kitchens, fire features and seat walls turn a backyard into a place where people want to stay…Learn more
Enter wall length and height to see courses, blocks, cap pieces and drainage stone to plan for.
You tell us about the wall, chimney, patio or idea and the timeline, and we set a visit that fits your day.
We walk the property, look closely at the masonry, show brick and stone samples and talk through the layout.
We measure everything, write a proposal and coordinate any association approvals or permits.
We mark the work area, protect lawns and plants, excavate and set footings and bases.
Our masons lay brick, stone and block by hand, checking level, plumb and spacing at every stage.
We tool the joints, clean the faces, walk the project with you, share care tips and leave the site clean.
Shorter walls are best for dry-stack. Taller walls need engineering and mortar.
It depends on height and your area. We help you check.
In dry-stack walls, small plants can root in the joints for a soft look.
With good drainage and a solid base, they can last for generations.
Yes. Steps can be built into the wall itself.
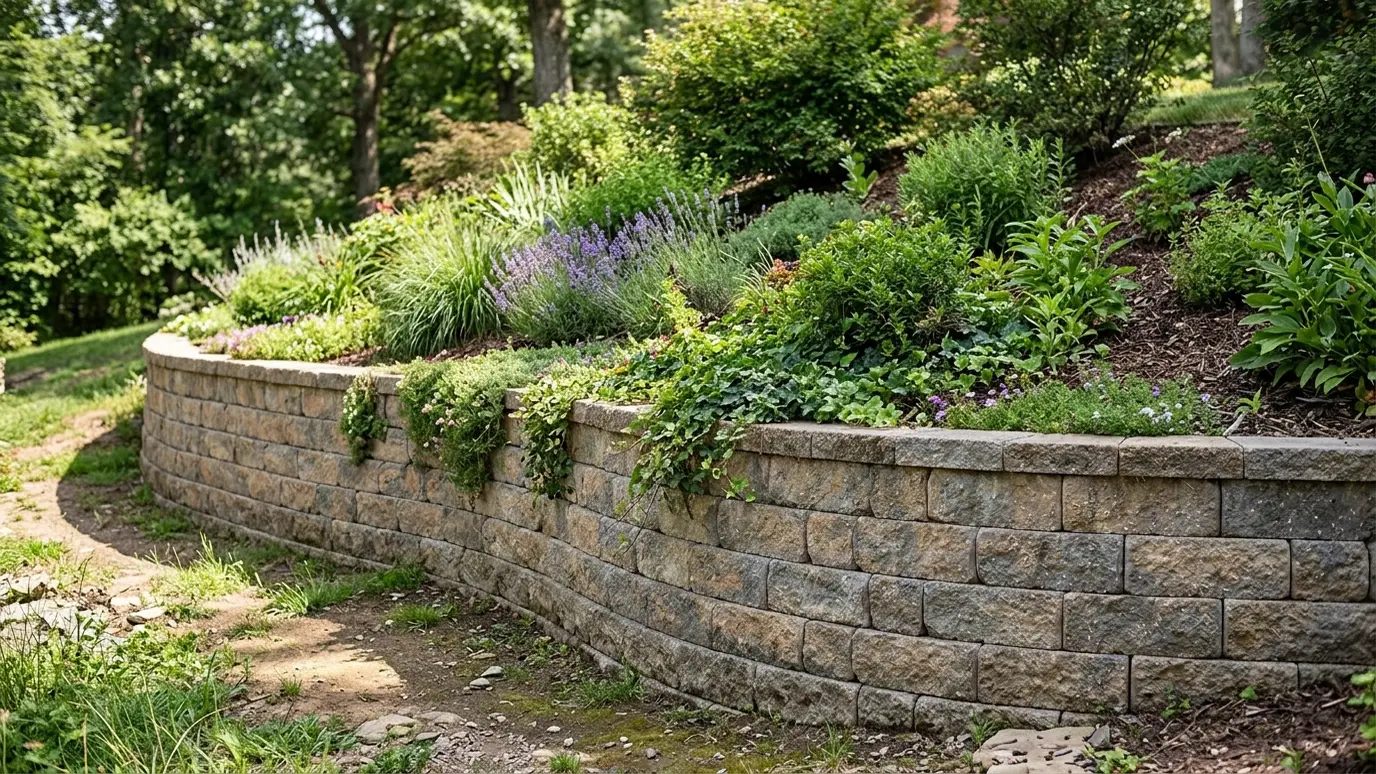 Retaining Wall InstallationBlock, stone and brick retaining walls that hold back slopes, create level yards and drain properly behind the…Explore
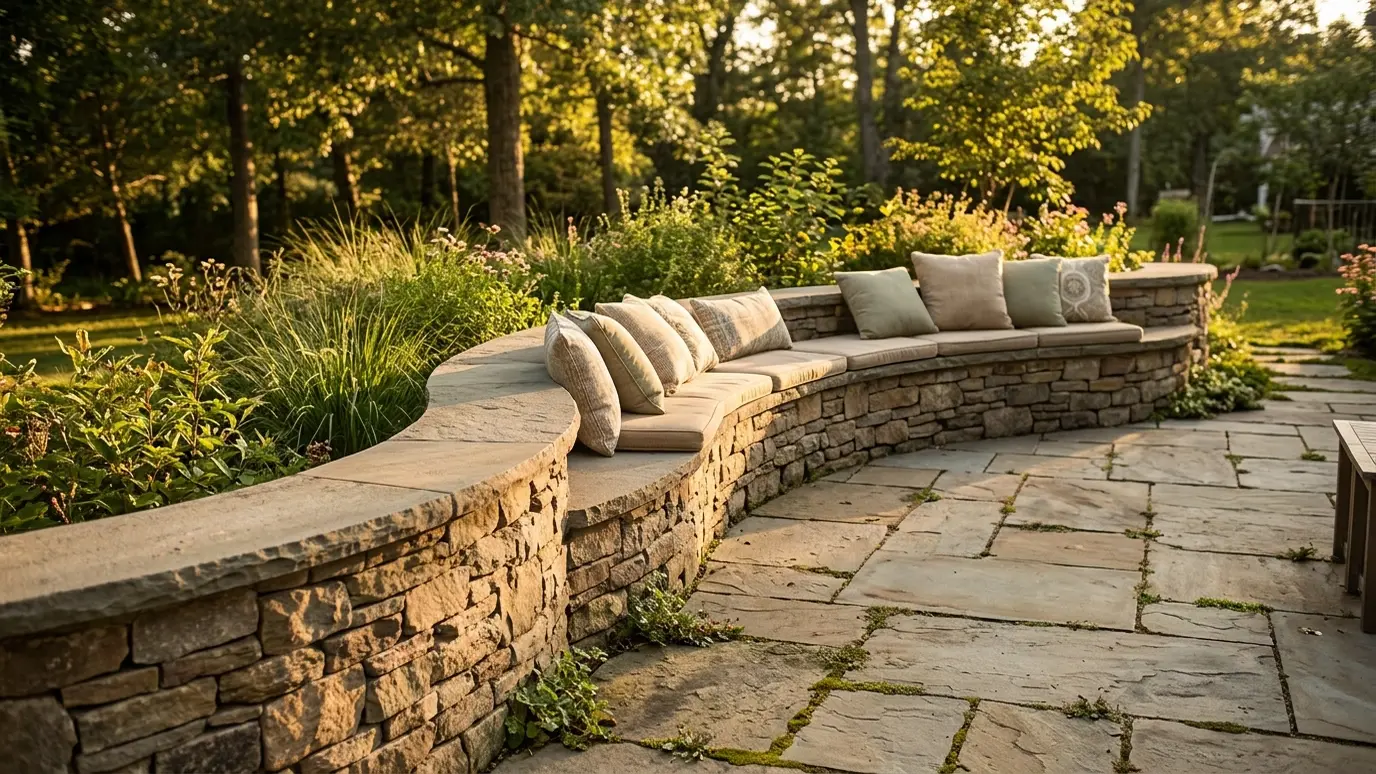 Seat Walls and Garden WallsLow masonry walls that seat guests, frame patios and edge garden beds in brick or stone.Explore
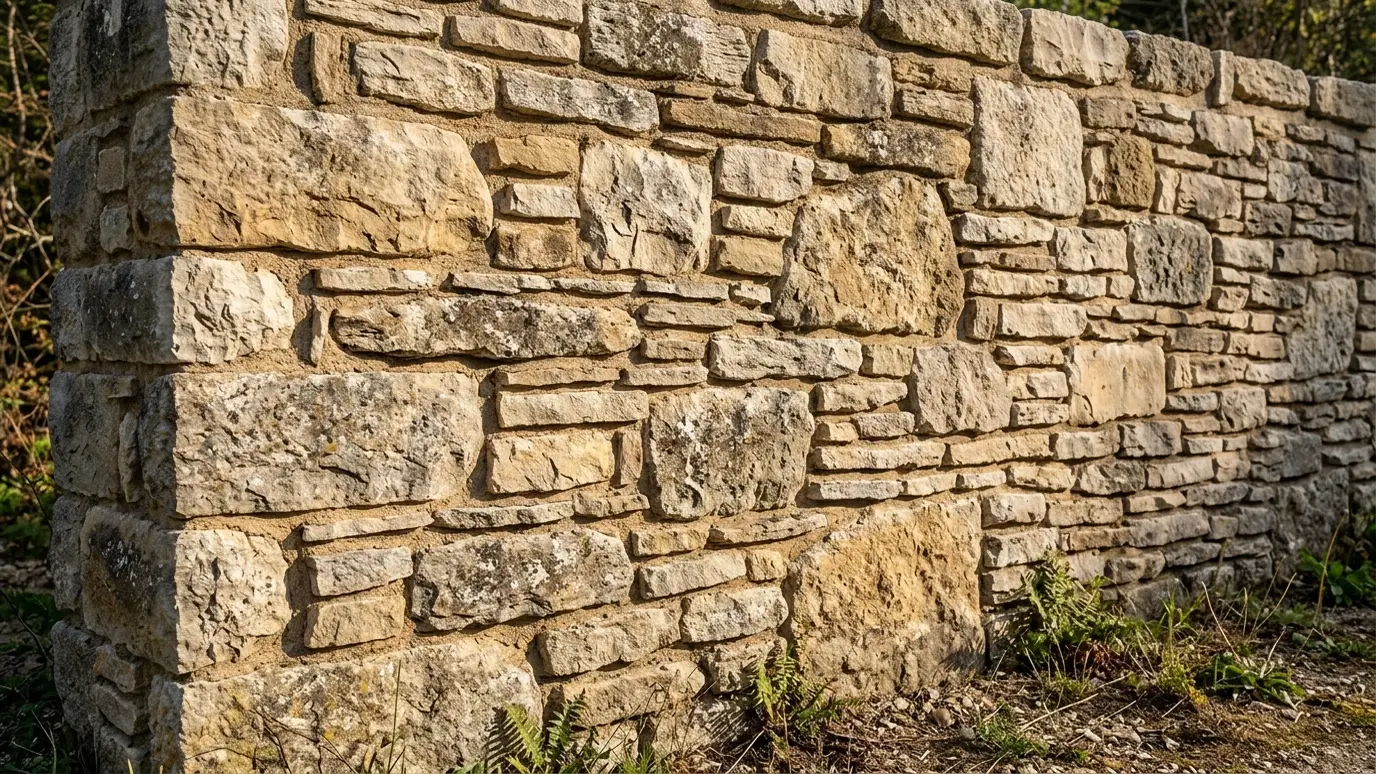 Natural Stone MasonryWalls, columns, hearths and feature surfaces built from real fieldstone, limestone and other natural stone, cut and fitted…Explore
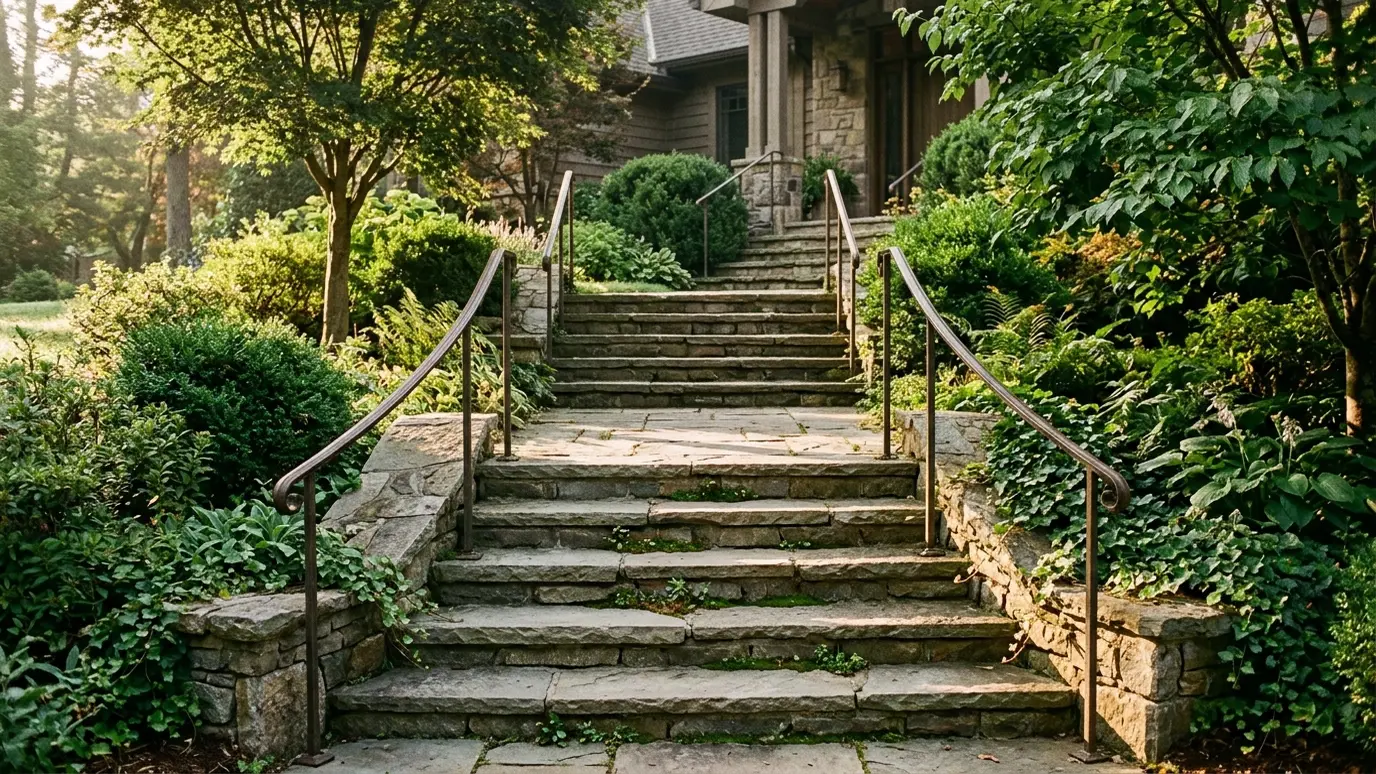 Stone Steps and LandingsSafe, handsome stone steps, landings and entry platforms that make hillsides walkable and front doors welcoming.Explore
Tell us about the project and we will call you back to talk it through.
Or call (615) 357-7797 to talk now.